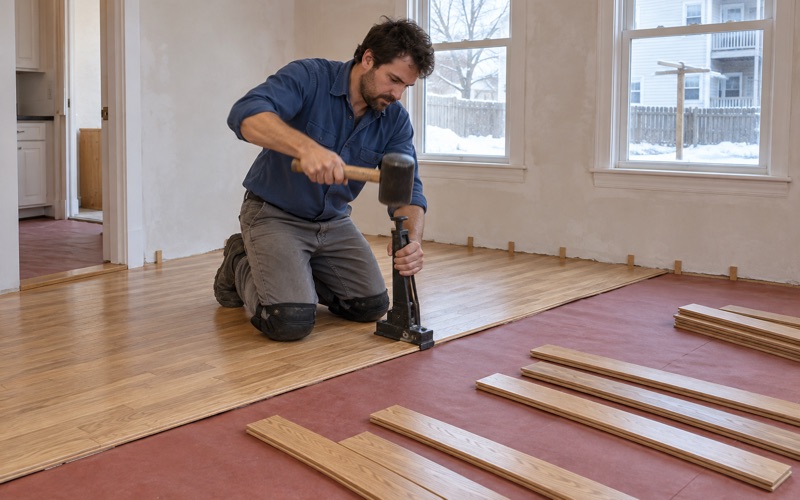
Malden Wood Flooring has handled wood-flooring in Roxbury and across Greater Boston for more than 20 years, refinishing worn oak, repairing damaged boards and installing new solid hardwood and engineered floors. Before we quote, we walk the rooms, read the boards and ask how the house is lived in, because the right sanding plan depends on what is actually underfoot.
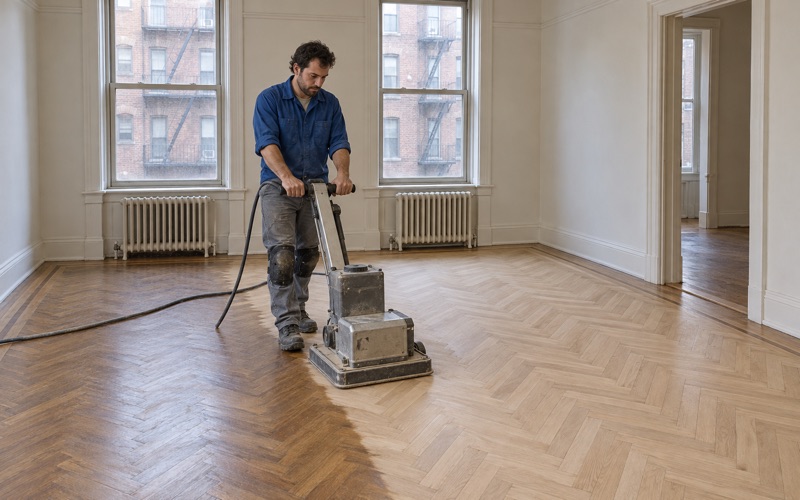
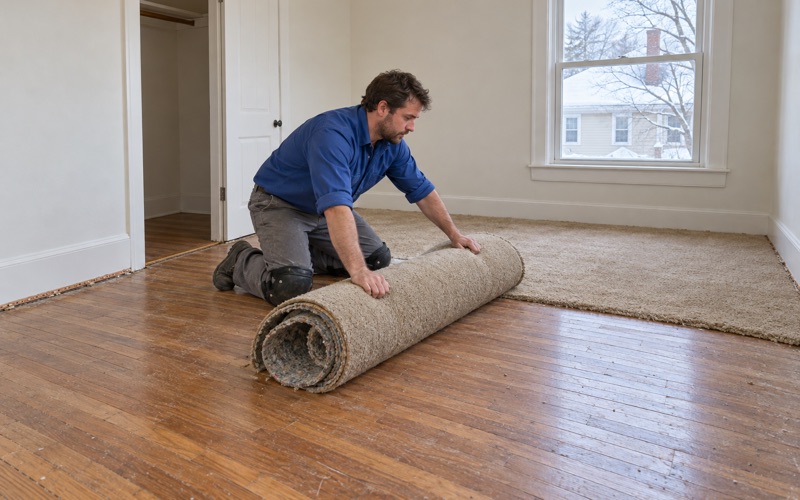
A lot of the work starts with a floor nobody has seen in decades. Oak found under old carpet, linoleum or paint gets its carpet pad, staples, tack strip and adhesive cleared before a drum sander touches it. Old pine and early oak get their board count and thickness checked first, because boards sanded for a century have less wood left to give.
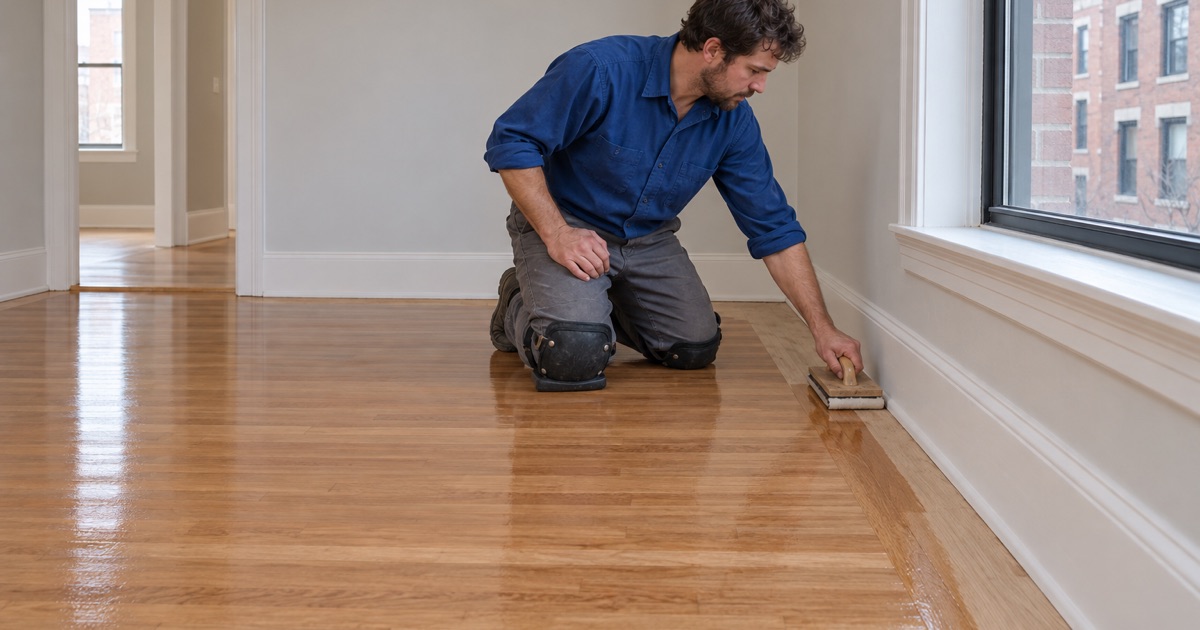
Where a house holds more than one household, we plan around the people in it. An owner-occupied two-family can be done one floor at a time, and a rental unit can be refinished in the gap between tenants so the next lease starts on a finished floor.
Floors in the Roxbury Highlands Conservation District
Roxbury is a neighborhood of Boston, founded in 1630 and annexed to the city on January 5, 1868. Some of its oldest housing sits in Highland Park, the steep district also known as Fort Hill or Roxbury Highlands, and many of the questions we hear from there are about what the district does and does not reach.
What the 2022 Designation Covers
The City of Boston designated the Highland Park Architectural Conservation District in 2022, covering about 170 acres of steep terrain. It is administered by the Highland Park District Commission under the Boston Landmarks Commission, and its study report describes Federal, Greek Revival, Gothic Revival, Italianate, Second Empire and Queen Anne houses from the late 18th to early 20th centuries.
Full review is aimed at demolition, major architectural alterations, major landscape alterations and new construction. The report defines a major architectural alteration as an addition over 300 square feet, another story, or raising a roof or changing its pitch. None of those describe sanding a living room.
Exterior Standards, Interior Floors
The district’s standards and criteria apply to exterior alterations visible from any existing or proposed street or way. Routine maintenance is not subject to review, and neither are maintenance and repairs, including in-kind replacement or repair. The report says plainly that the commission has no desire to interfere with normal maintenance procedures.
For a floor project, that means the work inside is ours to plan with the owner. If an exterior job is also on the list, such as a porch, stair or window change a passerby could see, the owner should take that part up with the commission directly rather than assume either way.
A Mix of Houses on One Hillside
Highland Park is not one building type. The study report lists detached single-family homes, two-family dwellings, row houses, triple-deckers and larger multifamily buildings, and it notes four- to five-story row houses on Fort Avenue, Highland Park Avenue, Linwood Square and Kenilworth Street, with marble-clad row houses on Cedar Street.
Each shape changes our logistics. A tall row house means carrying sanders and finish up several flights of narrow stairs, and a multifamily building means planning dust control and drying time around neighbors who share the hallway.
Looking for wood-flooring closer to Reading? See Wood-Flooring Services in Reading.
Row Houses, Two-Families and Detached Houses
Across ZIP 02119, which covers much of Roxbury, owner households are spread across several kinds of buildings. American Community Survey 2024 five-year figures put 29.8 percent of owner households in detached houses, 22.9 percent in two-unit buildings, 22.4 percent in three-or-four-unit buildings and 19.4 percent in attached row houses. The ZIP figures are a proxy for the neighborhood, not its exact boundary.
Row Houses and Their Stairs
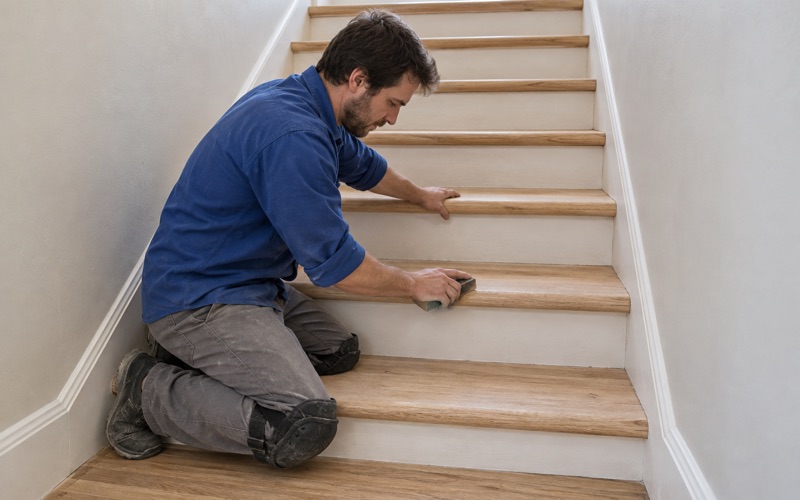
Row houses stack their rooms vertically, so the stairs carry much of the daily traffic. We quote stairs by the tread and riser rather than folding them into a square-foot price, since each stair tread, riser and stair nosing is sanded and finished by hand with an orbital sander.
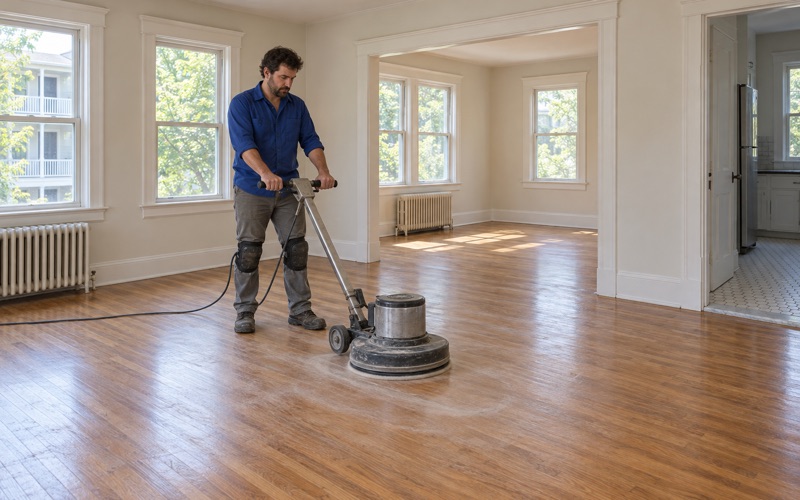
Traffic lanes in a row house tend to run from the front door to the stair and down the hall. Where a lane has worn through the finish into gray, bare wood, a full sanding usually evens it out. Where only the finish looks dull and scratched, a screen and recoat can be enough.
Two-Families With Someone Living Upstairs
When the owner lives on one floor of a two-family, we work one floor at a time so the household keeps its kitchen, beds and bathroom while the other level is sanded and finished. Dust control matters here, so we run dustless sanding with a HEPA vacuum and seal off the shared stair.
The same approach works in a three-or-four-unit building. Units can be done one at a time, and a vacant apartment can be refinished between tenants, with the finish given its full cure time before furniture and a new household move in.
Detached Houses and Larger Homes
A detached house gives us the most room to work and often the widest mix of floors, from red oak in the main rooms to maple or pine in the back rooms. The Boston Planning Department counts 38.1 percent of Roxbury units with three or more bedrooms, so a whole-house job can mean many separate rooms to survey.
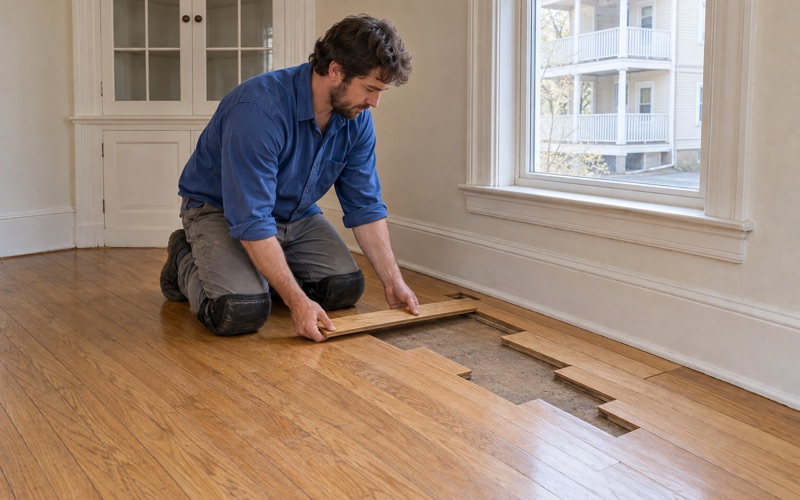
Where old radiators and pipes came out, we patch the holes with matching boards woven into the floor rather than filling them. A weave-in repair staggers the new board ends so the patch follows the existing tongue and groove pattern and blends in once it is sanded and finished.
Old Floors and New Floors in ZIP 02119
Roxbury’s housing was built in layers. In ZIP 02119, ACS 2024 five-year estimates count 35.4 percent of homes built before 1940, 16.5 percent built from 1960 to 1979 and 24.3 percent built in 2000 or later. Wikipedia traces part of that layering to trolley service in 1887, when old farms and estates were subdivided for single-family homes, row houses and multi-family homes.
Floors Built Before 1940
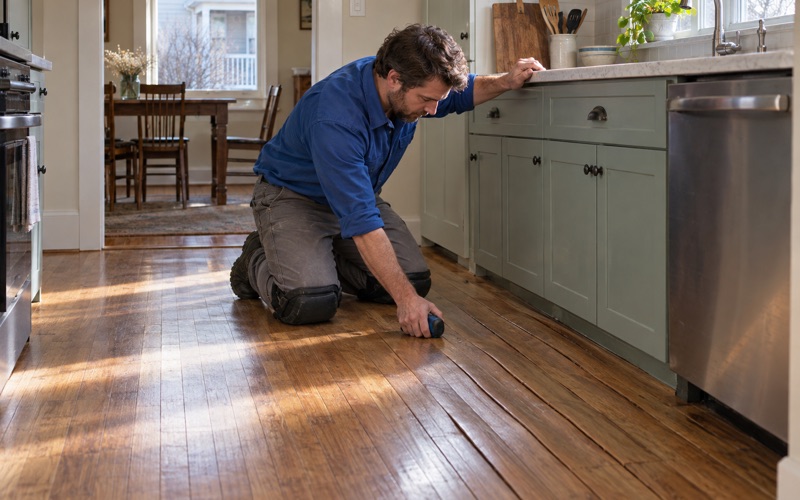
Floors in the older houses have usually been sanded more than once. We check board thickness at a heating register or threshold before quoting, and we look for cut nails and face nailing that need setting so the drum sander does not catch them. The grit sequence starts only after that.
Older floors can hold surprises. A shellac finish, black mastic under a later covering, or deep water stains and pet urine stains near a radiator all change what sanding can fix. Where a stain has gone well into the grain, a board replacement is usually cleaner than chasing it with the sander.
Lead Checks for Anything Before 1978
Massachusetts runs its own lead-safe renovation rules for homes built before 1978, separate from the federal ones. With so much of the neighborhood’s stock older than that, we confirm the build year and check painted surfaces, such as baseboards, quarter round and painted floor borders, before any sanding begins.
That check shapes the setup, not just the paperwork. Painted trim that has to come off or be worked near is handled under those rules, and the containment and cleanup plan is set before the first pass rather than improvised once dust is already in the air.
Homes From the 1960s, 1970s and Since 2000
The 1960s and 1970s homes and the post-2000 construction bring different floors. Some have strip oak nailed over a plywood subfloor, others prefinished or engineered boards. Before we promise to sand an engineered floor, we measure its wear layer, because a thin one may take a screen and recoat but not a full sanding.
Newer buildings with radiant heat, or a floor over a below-grade space, need attention to moisture. We read the subfloor with a moisture meter, allow acclimation for new boards and leave a proper expansion gap at the walls, following the NWFA Installation Guidelines.
Pests and Hidden Damage
Pulling up an old covering sometimes shows more than wear. Small exit holes and fine powder can point to powderpost beetle activity, and soft, hollowed wood near a damp wall can mean carpenter ants. Either one changes the plan, so we stop and show the owner what we found before sanding over it.
Damaged boards are cut out and replaced with matching stock, and the subfloor under them is checked while it is open. Once the cause is dealt with, the repair is woven in and sanded with the rest of the room.
Planning a Floor Project in Roxbury
Roxbury sits in National Weather Service forecast zone MAZ015, ‘Suffolk,’ and wood here moves with the seasons as it does anywhere with a heating season. Humid summers can bring cupping or crowning, and dry winter heat opens winter gaps between boards. We plan finishing work around that movement rather than against it.
Choosing a Finish
We choose finishes that fit the Massachusetts VOC limits for wood coatings, which are stricter than the federal limits. Most jobs come down to waterborne polyurethane, oil-modified polyurethane or a hardwax oil, and the choice depends on traffic, how fast the room is needed back and the sheen level the owner wants.
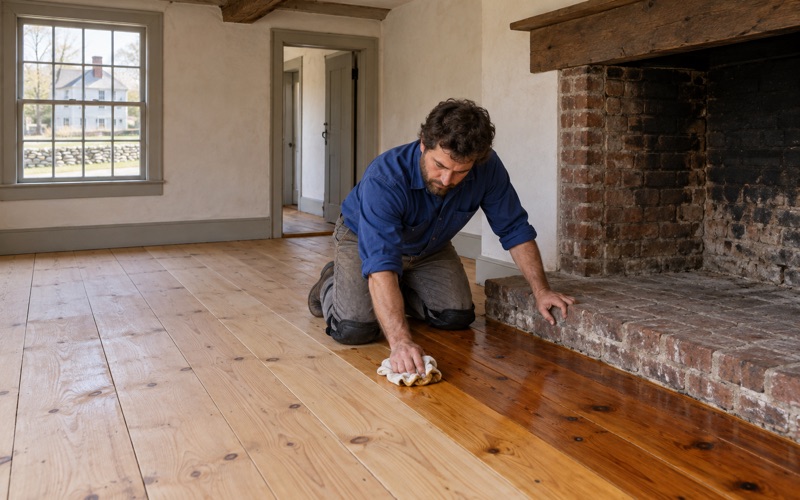
Stain samples go down on the actual floor, after water popping when the color calls for it, because red oak, white oak and maple each take stain differently. An owner who wants to move away from an orange oak tone can see the real result before the whole room is committed.
Water Damage
Water from a leak upstairs, a radiator or a flooded lower level is traced first, then dried and read with a moisture meter before any board is replaced. Replacing wet boards too early just sets up buckling or board gapping later on.
Where insurance is involved, we document the damage room by room for the adjuster, with the affected areas and moisture readings noted. That record keeps the claim and the repair plan describing the same floor.
Scheduling Around the House
In a multifamily house or a rental unit, the calendar usually matters as much as the finish. We give an honest timeline for sanding, coats and cure, and we build the stairs, thresholds and reducers into it so nobody is surprised by a room that cannot be walked on.
For a unit turning over between tenants, we work backward from the move-in date. The sanding, finishing and cure fit inside the vacant window, and the floor is ready to walk on and furnish when the next household arrives.
- 20+ Years on Wood Floors
- Free Written Estimates
- Stairs Priced Per Tread