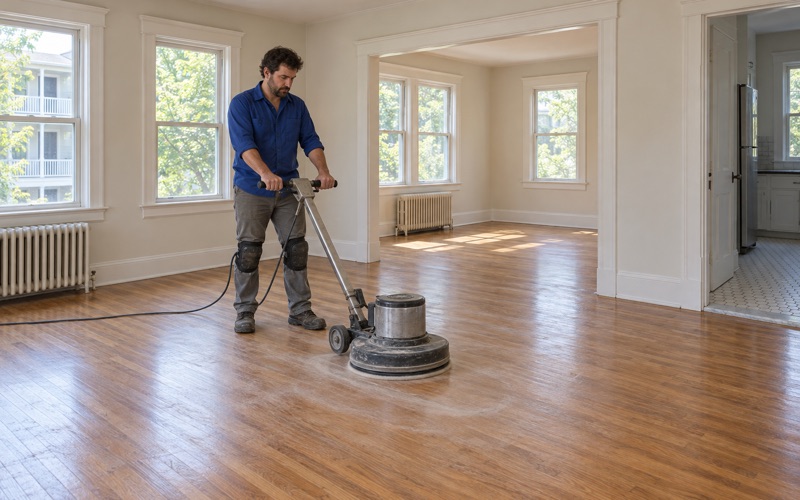
Malden Wood Flooring has spent more than 20 years on wood flooring in Peabody, sanding and refinishing worn hardwood, weaving new boards in where old ones failed, and installing solid and engineered floors. We work out of Malden, so a Peabody job gets the same crew and the same sanding equipment as one around the corner from our shop.
Every quote starts with a walk-through, not a square-foot number over the phone. We look at how the boards are fastened, how much wood is left above the tongue, what finish is on them now and whether anything underneath has been wet. Those answers decide whether a floor gets a full sanding, a screen and recoat, a repair or a replacement.
Before any sander is switched on, we confirm the year the house was built and check for painted surfaces in the rooms we will work in. Massachusetts runs its own lead-safe renovation rules for homes built before 1978, separate from the federal ones, and with 64.4 percent of Peabody’s homes built before 1980, that check is part of most visits here.
Wood Floors in Peabody’s 1950s and 1960s Houses
Peabody is known as the Leather City, or Tanner City, from the years it was a major center of New England’s leather industry. Its houses tell a later story. In the Census Bureau’s 2024 five-year American Community Survey, the 1960s are the city’s largest build decade since 1940, with 4,101 homes, and the 1950s added 3,092 more.
Only 21.8 percent of Peabody’s homes predate 1940. The leather past survives in housing mainly as The Tannery downtown, a late-1800s tanning complex that was converted to 284 apartments in the 1970s. The Northshore Mall, which opened as an outdoor shopping center in September 1958, dates from the same stretch as the city’s mid-century houses.
Hardwood Under Carpet, Linoleum and Paint
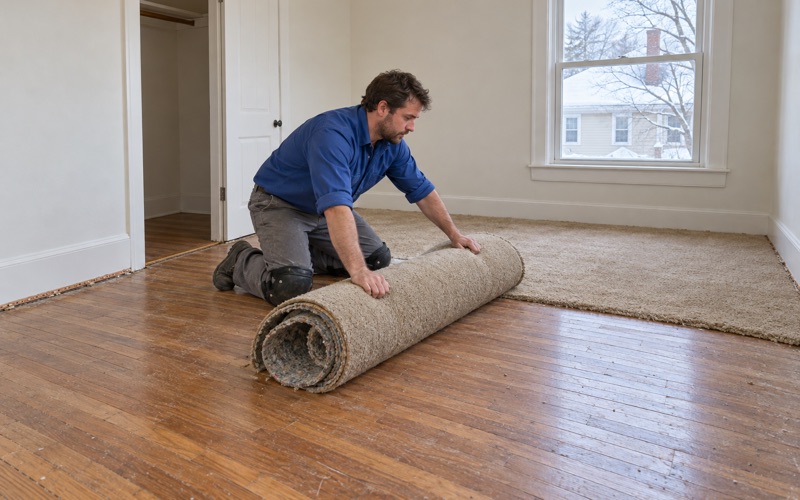
Floors from these decades were often covered within a generation, first with linoleum or rugs and later with wall-to-wall carpet. Pulling that carpet up usually reveals carpet pad, rows of staples, tack strip nailed around the edges, and sometimes black mastic or paint where an older covering sat.
We clean all of that off before the floor is sanded, pulling staples and tack strip by hand and scraping the pad residue. Black mastic is never run through a drum sander; it is identified and dealt with on its own first. Only a clean floor shows where boards are loose, split or stained, and that is what the sanding plan is built on.
When the Old Finish Has Turned Orange
A floor last finished decades ago often carries an oil-based coat that has aged to the amber tone people call orange oak. Red oak reads warmer under it than white oak or maple, and some owners want the tone gone while others like the warmth and only want the wear fixed.
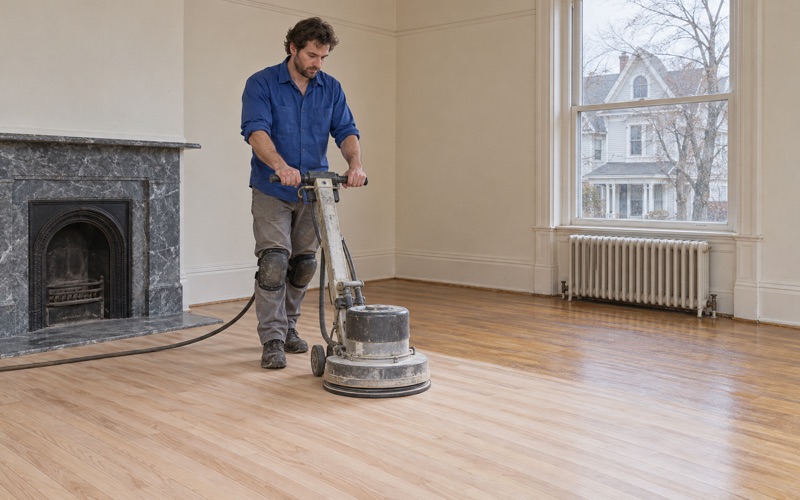
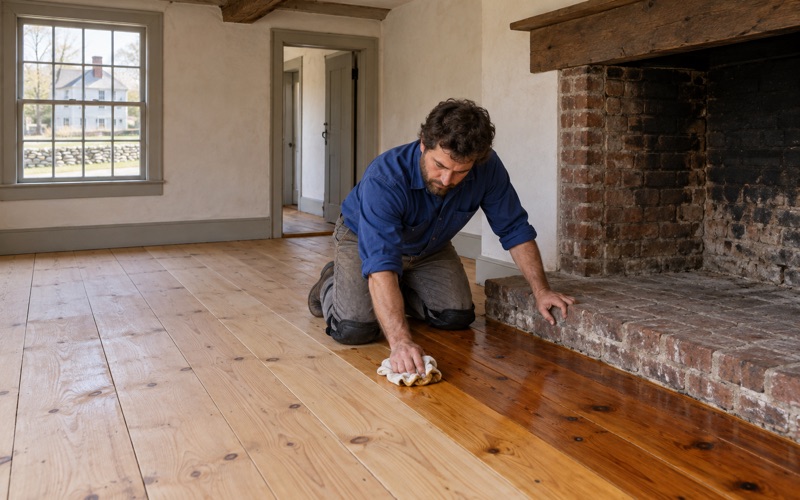
Removing orange oak takes a full sanding to bare wood, then stain samples brushed onto the floor itself so the color is judged in the room’s own light. We hold one grit sequence through every room, and water popping before stain helps a darker color take evenly from the hallway into the bedrooms.
Radiator Holes and Patched Boards
Houses of this age have often been through a heating change, and where a steam radiator or its pipes came out, the floor is left with holes or a square of mismatched boards. A past board replacement done with the wrong species, or a doorway where a wall was moved, can leave the same kind of scar.
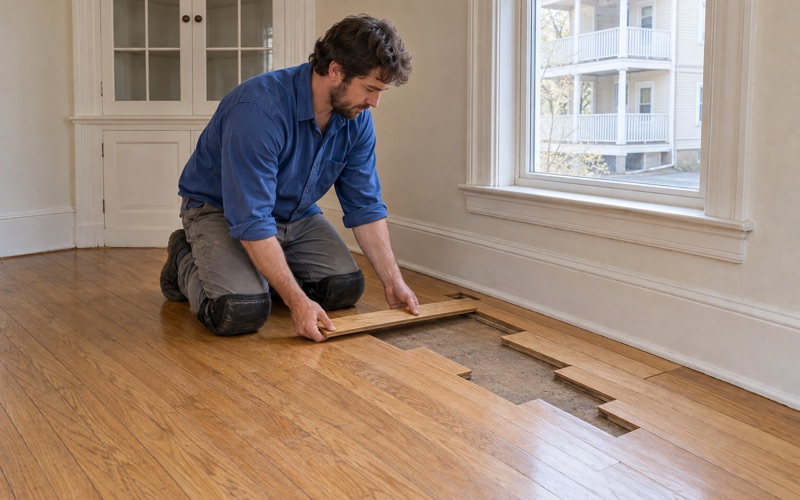
We patch those spots with a weave-in repair, running matching boards into the surrounding floor with staggered joints so the patch disappears once the room is sanded and finished. A radiator hole filled with putty or a square plug shows through every coat of finish, which is why we do not fill them.
Looking for wood-flooring closer to Back Bay? See Back Bay Wood-Flooring.
Refinishing Owner-Occupied Houses in West and South Peabody
Detached houses are 50.7 percent of Peabody’s housing, 11,700 of 23,081 units, and 65.6 percent of households own their home. Of the 14,688 owner households, 10,817 live in detached houses. Across West Peabody, South Peabody and the streets around Peabody Square, the person deciding on a floor is often the person who will keep living on it.
Screen and Recoat or a Full Sanding
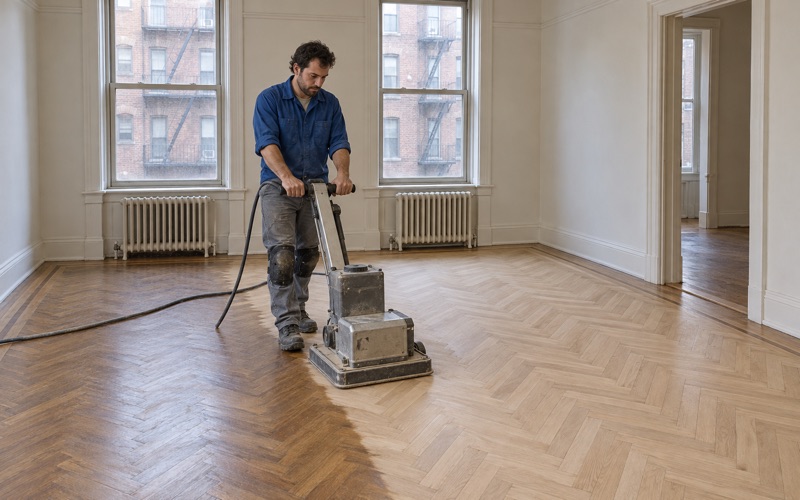
A floor with an intact finish and only surface scratches can often be buffed and given a fresh coat, a screen and recoat that removes almost no wood. Once traffic lanes have worn through to bare wood, or water stains and pet urine stains have turned gray or black, a recoat cannot reach the damage and the floor needs a full sanding.
We test the existing finish on a small patch before recommending a recoat. New finish over wax, polish or an unknown coating can peel within weeks, and a failed recoat usually ends in the full sanding it was meant to avoid.
How Much Wood Is Left in the Boards
Solid hardwood can be sanded more than once, but every sanding takes wood off the top, and a floor sanded two or three times before may be close to the tongue and groove. We lift a floor register or check a threshold edge to read the remaining thickness before a full sanding is promised.
Engineered floors get the same check. We measure the engineered wear layer before quoting a sanding, because a thin veneer may take only a screen and recoat, and sanding through it to the plywood core cannot be undone. Where the veneer is too thin, we say so and price repair or replacement instead.
Dust, Finish and Staying in the House
Owners often want to stay home while the floors are done, so dust control matters as much as the finish. We sand with dustless equipment, a HEPA vacuum connected to the drum sander, the orbital sander and the edger, and we clean between coats rather than once at the end.
Finishes are chosen to fit the Massachusetts VOC limits for wood coatings, which are tighter than the federal limits. Waterborne polyurethane dries fastest with the least odor, oil-modified polyurethane and hardwax oil each suit certain rooms, and we settle the sheen level and dry times with you before the first coat goes down.
Stairs Priced by the Step
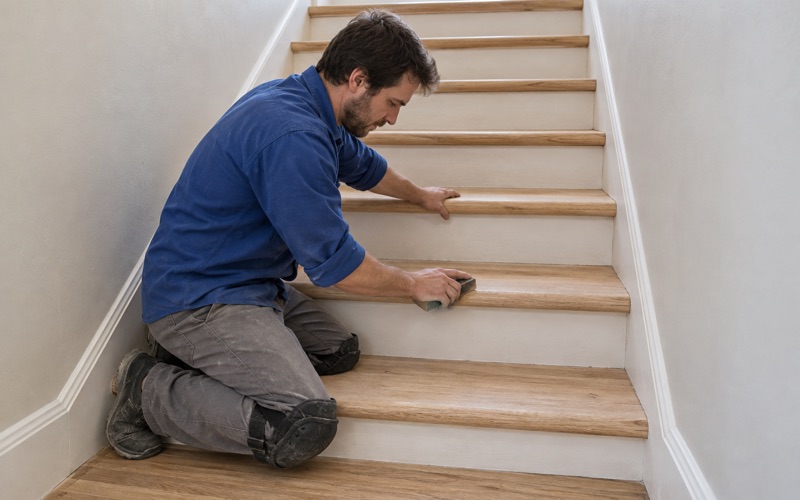
Stairs are quoted by the tread and riser rather than folded into a room’s square-foot price, because each step is sanded and finished largely by hand. A worn stair nosing, a cracked tread or a painted riser shows up as its own line, so you can see what the staircase itself costs.
Floors in Peabody’s Newer Condos and Townhouses
Peabody’s second building wave came decades later. The same survey counts 3,022 homes built from 2000 to 2009, and 16.1 percent of the city’s housing dates from 2000 or later. There are 1,491 owner households in buildings of twenty or more units, and those floors raise different questions than a 1960s house.
Prefinished and Engineered Products
Floors put down in the 2000s are frequently prefinished or engineered rather than site-finished, and a factory finish does not sand or recoat the way a site-finished floor does. We identify the product and measure its wear layer first.
Some prefinished floors take a screen and recoat once the right bonding step is used. Others are better served by replacing the damaged boards with matching stock and leaving the rest of the floor alone.
Installing New Hardwood
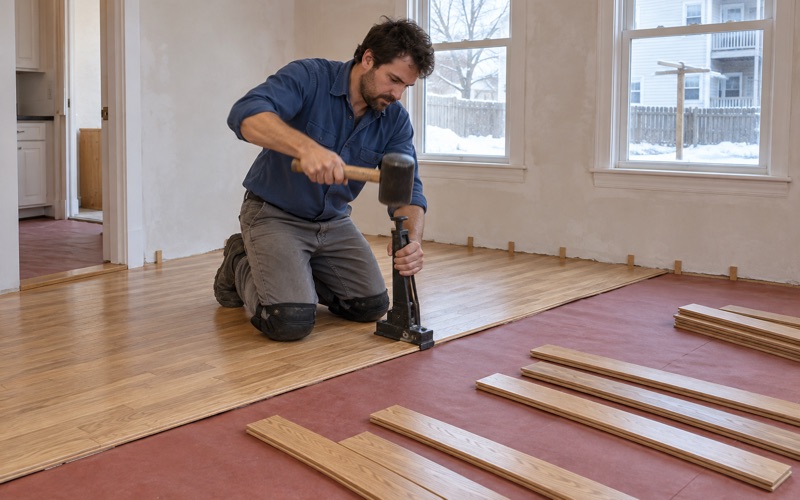
When an owner wants solid hardwood where carpet or a worn floating floor used to be, the boards acclimate in the unit before they go down, and we check the subfloor with a moisture meter first. Red oak, white oak and maple each carry a different Janka hardness, which matters in a kitchen or a hallway with a dog.
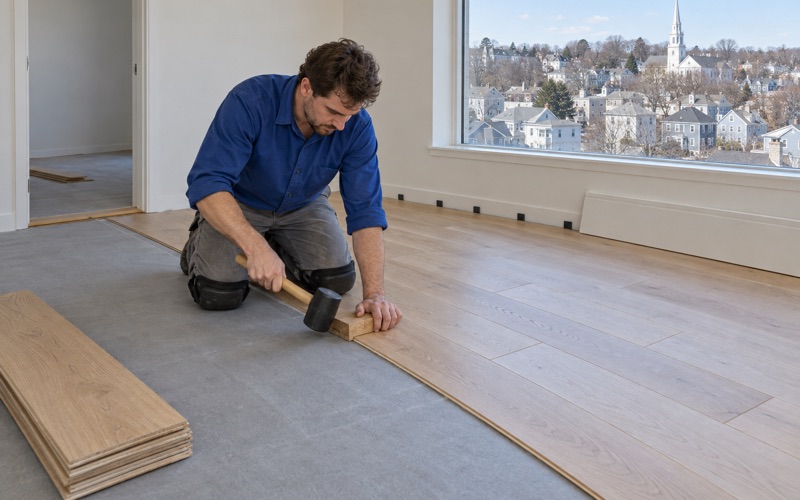
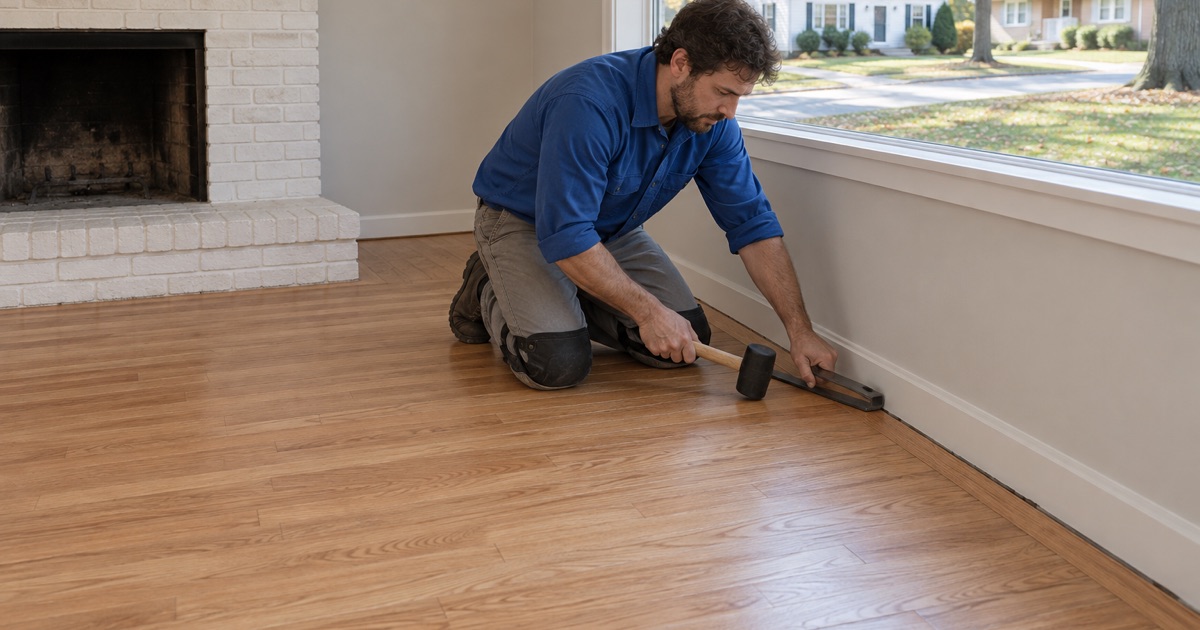
Over a wood subfloor, tongue and groove boards are fastened with flooring cleats or staples over a vapor retarder, following the NWFA Installation Guidelines, and we choose between prefinished and site-finished boards with you. Site-finished floors can be stained to match an existing room; prefinished boards go into use sooner.
Association Rules and Shared Walls
Massachusetts condominiums are organized under M.G.L. c.183A, and an association’s master deed and rules often set working hours, elevator use and what underlayment must go under a new floor. We read those rules before quoting and plan the job around them rather than finding out mid-install.
Townhouses bring shared walls and shared stairs. A proper expansion gap at each wall, a reducer or threshold at every doorway and fresh quarter round along the baseboard let the new floor move with the seasons without buckling at the walls.
Winter Gaps and Seasonal Movement
Boards shrink in dry, heated winter air and open into winter gaps, then swell back as summer humidity returns. Some board gapping is normal and closes on its own; cupping or crowning that stays through the seasons points to moisture from below, and we take moisture meter readings before sanding a floor like that.
Water-Damaged Floors Downtown and Planning a Job
Peabody’s documented floods come from brooks and a tidal river, not the open sea. Goldthwaite, Strongwater and Proctor Brooks converge downtown to form the North River, a tidal basin emptying into Salem Sound, and at high tide storm runoff backs up. FEMA reports that the May 2006 Mother’s Day storm inundated downtown Peabody to depths of 3 to 4 feet.
Water took up to 48 hours to recede, record floods followed in March 2010, and the Peabody Historical Society records Foster Street flooding as far back as about 1902. The City of Peabody adopted a Flood Hazard Mitigation Plan in 2000, and later work included clearing over 10 miles of waterways.
Drying Before Anything Is Replaced
Whether the water came from the North River backing up, a burst pipe, a leaking radiator or a sump pump that quit, we trace where it went before replacing a single board. Hardwood that takes on water cups, and sanding a cupped floor flat while it is still wet leaves it crowned once it dries.
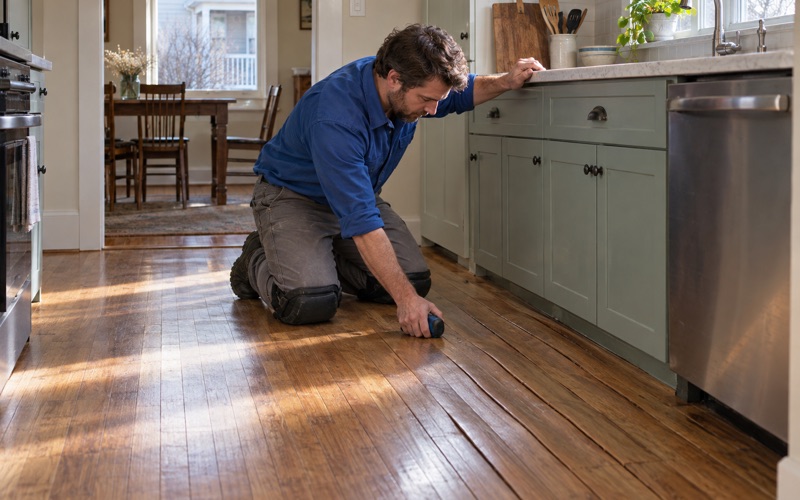
We dry the area, take moisture meter readings across the affected rooms and compare them with dry flooring elsewhere in the house. Boards are replaced, and floors sanded, only after those readings settle, and subfloor or underlayment that stayed wet is opened up rather than covered over.
Records for the Adjuster
After a flood or a leak, we document the damaged floor room by room, with photos, measurements and moisture readings, so the adjuster sees what we see. An owner with flood coverage through the NFIP and an owner filing a homeowner’s claim for a burst pipe both need that paperwork, and it is easier to build before the damaged boards come out.
Scheduling Around the People in the House
Peabody also has 2,055 homes in two-unit buildings. When the owner lives in one unit, we schedule one floor at a time so the household keeps living in the house while the other level is sanded and finished.
Rental floors in two- and three-family houses are turned around in the vacant window between tenants, so the unit is ready before the next lease starts. Tell us how you plan to live in the house during the work, and we will build the schedule and the written scope around that.
- 20+ Years on Wood Floors
- Free Written Estimates
- Stairs Priced Per Tread