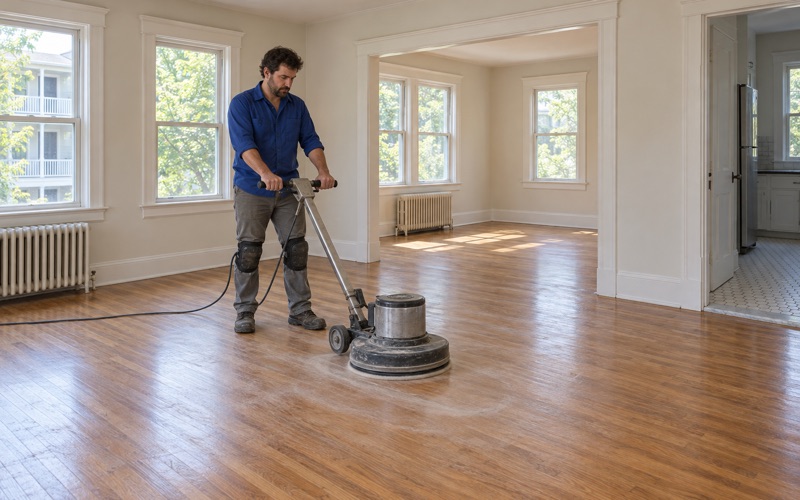
Malden Wood Flooring brings more than 20 years of wood flooring work to Lynnfield homeowners who want the floors they already have sanded, repaired or carried into a new room. Most of our jobs here are refinishing: taking a worn floor down to bare wood, fixing the boards that need it and putting on a finish that fits how the house is used.
We start each job by looking at the whole floor, not just the worst room. Traffic lanes in a hallway, water stains near a door, pet urine stains in a bedroom and gaps that open every winter all tell us something different about what the floor needs, and the quote reflects that before any sander comes off the truck.
That first walk-through is also where we settle the practical side: which rooms go first, where furniture lands, how long each coat needs and what the household can use while the work is under way. You get a written plan with those answers, so nobody learns about a closed-off kitchen on the morning we arrive.
Wood Floors in Lynnfield’s 1950s and 1960s Houses
Lynnfield is a town in Essex County that grew as a suburb after World War II, when Route 1, I-95 and Route 128 pulled new houses outward from Boston. The housing counts show that growth plainly. Census American Community Survey figures make the 1950s the town’s largest build decade, with 1,008 homes, and 47.2 percent of all homes were built between 1940 and 1969.
For a floor contractor, that date range shapes almost every visit. Hardwood that has lived through sixty or seventy years of family life may have been sanded before, sometimes more than once, and it often carries old finish layers, patched spots and a color that has drifted toward orange oak or a darker amber.
Checking the Build Year Before Sanding
Massachusetts runs its own lead-safe renovation rules for homes built before 1978, and according to the Census counts about 73.0 percent of Lynnfield’s housing was built before 1980. So we confirm the year your house was built and look for painted surfaces, such as baseboard, shoe molding and stair risers, before any sanding begins.
If paint is present near the floor, the work plan changes: how the edges are handled, how dust is contained and how the room is cleaned afterward. Settling that at the estimate means the schedule already allows for it, instead of a crew stopping partway through a room to rethink the job.
Oak Under Carpet and Linoleum
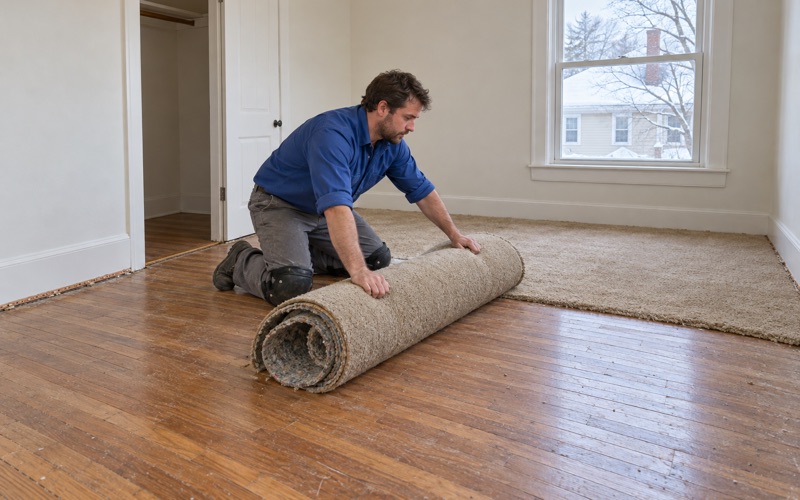
Wall-to-wall carpet and sheet linoleum went down over a lot of postwar hardwood, and pulling it up is often the first step of a Lynnfield refinish. Before sanding, we remove the carpet pad, the tack strip along the walls, every staple and any adhesive left behind, because a drum sander that hits a staple scars the board and tears the paper.
Black mastic and old linoleum glue need their own handling rather than a pass with coarse grit. Once the surface is clean, we can see what the floor really is, whether red oak, white oak, maple or a patched mix, and whether the boards are sound enough to sand or need replacement in spots.
How Much Wood Is Left to Sand
Solid tongue and groove flooring can be sanded only so many times before the tongue starts to show. On older floors we count the boards, check thickness at a floor register or threshold, and look at nail heads and past sanding marks before we promise a full sand rather than a screen and recoat.
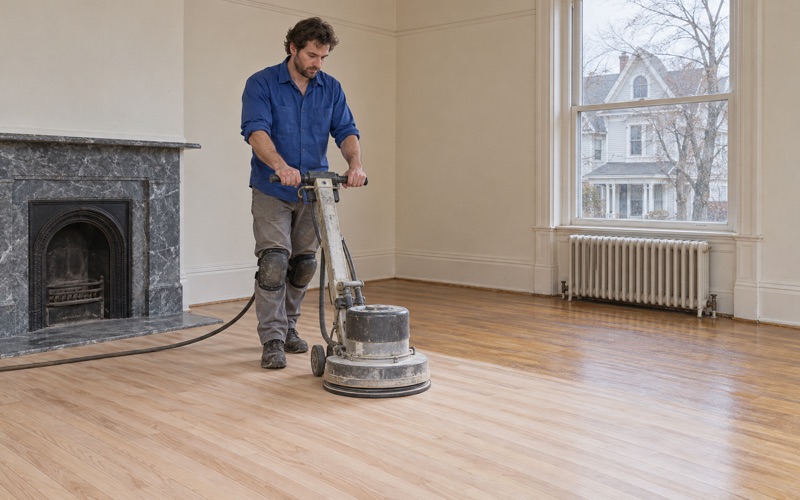
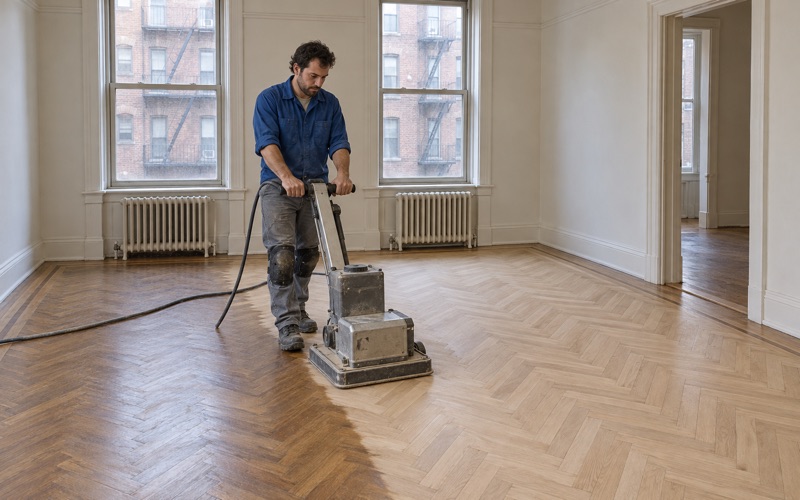
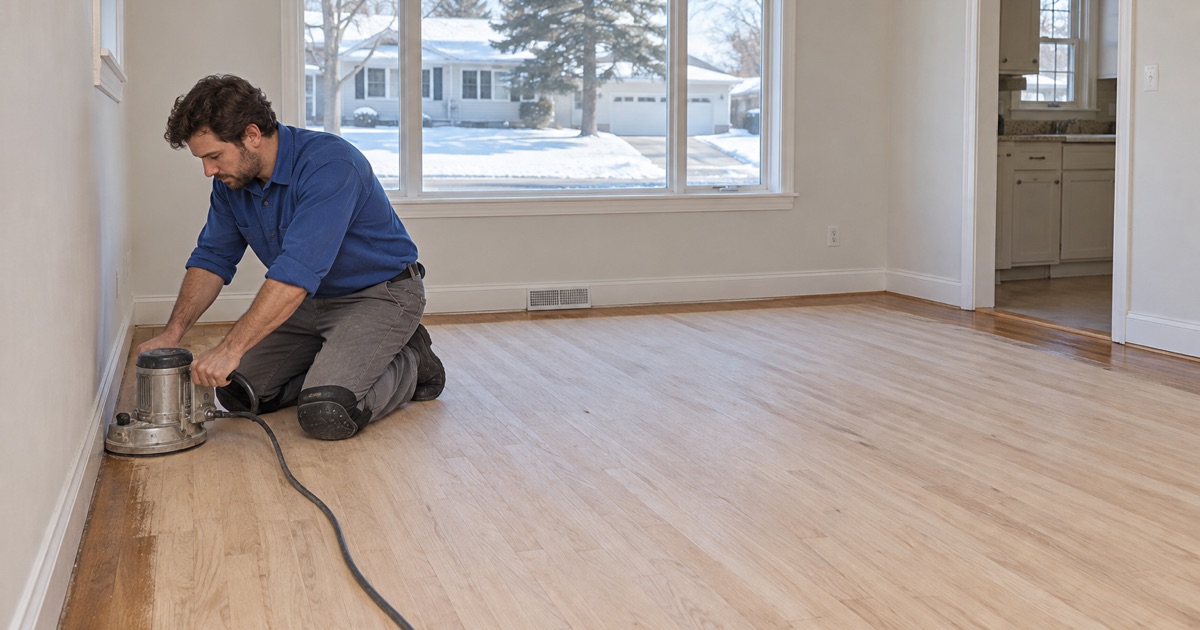
When there is plenty of wood, a full grit sequence with a drum sander and an orbital sander gives a clean start. When there is less, we take off only what the finish problems require, since a floor that is sanded too hard now leaves the next owner with nothing to work with.
Looking for wood-flooring closer to Watertown? See Watertown Wood-Flooring.
Refinishing a House the Owners Live In
Lynnfield is overwhelmingly owner-occupied. The same Census survey counts 87.3 percent of households as owning their home, and 81.8 percent of homes are detached single-family houses. That means most of our refinishing here happens in a house someone is still living in, with a kitchen to use, a dog to walk and a car in the driveway.
Working Through the House in Stages
Whole-house refinishing does not have to empty the house. We can sequence the job so the bedrooms are done first while the family uses the living areas, then swap, keeping a clear path to the kitchen and at least one bathroom. Each stage gets its own drying time before furniture goes back.
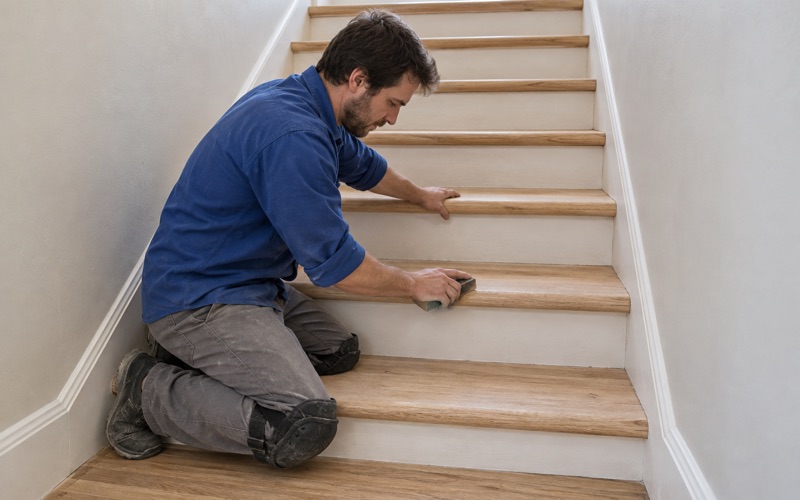
Stairs often decide the order, because they connect everything. We quote stairs by the tread and riser rather than folding them into a square-foot price, since stair treads, stair nosing and risers take hand work, and a separate number lets you choose whether they are sanded in this round or later.
Dust, Finish and Sheen
Dustless sanding with HEPA vacuum collection keeps most of the fine dust out of the rest of the house, which matters when people are sleeping upstairs during the job. We also run a buffer between coats and vacuum again before the finish goes on, so dust does not end up trapped in the floor.
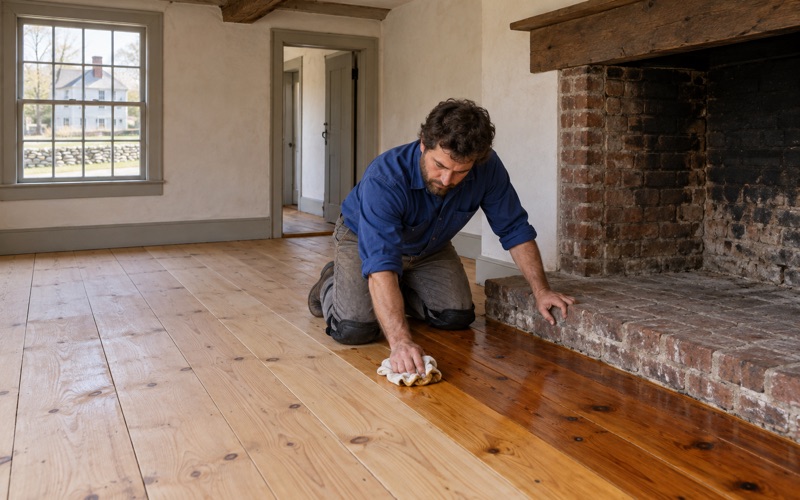
Every finish we use fits the Massachusetts VOC limits for wood coatings, which are stricter than the federal ones. Within that range you can choose a waterborne polyurethane that dries fast and stays clearer, an oil-modified polyurethane with a warmer tone or a hardwax oil that can be spot-repaired, then pick a sheen level from matte to semi-gloss.
Stain Samples on Your Own Boards
Color on a floor that has aged for decades rarely matches the chip in a brochure. After sanding, we lay stain samples directly on your boards, in daylight and under your own lights, so you see how red oak or white oak takes each color before a whole room commits to it.
For an even, deeper stain, we may water-pop the surface first to open the grain. If you would rather keep a natural look, a clear finish over freshly sanded wood removes the orange cast of old coatings without adding pigment. Either way, you approve a sample before we stain the room.
Extending Hardwood Into New Rooms in Lynnfield
Plenty of Lynnfield owners have added space over the years, and the housing counts show building never fully stopped here: 451 homes went up between 2010 and 2019. Whether the new space is an addition, a finished room over a garage or a kitchen opened into a dining room, the question is usually the same. How do you get new hardwood to read as part of the old floor?
Matching New Boards to an Older Floor
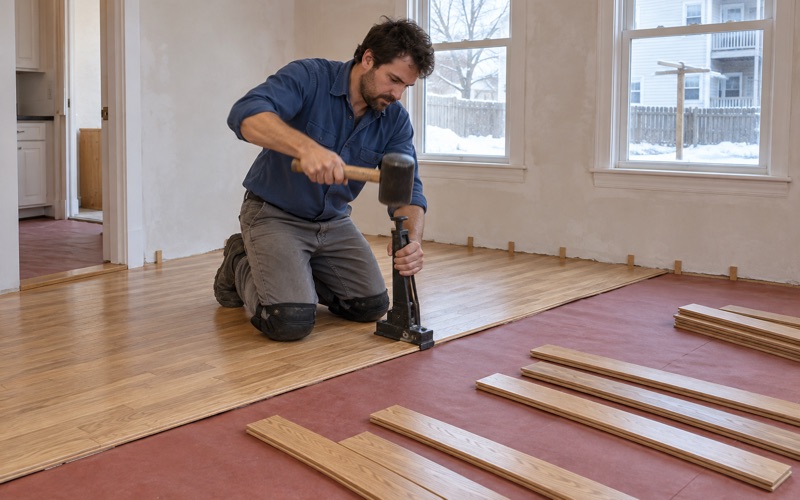
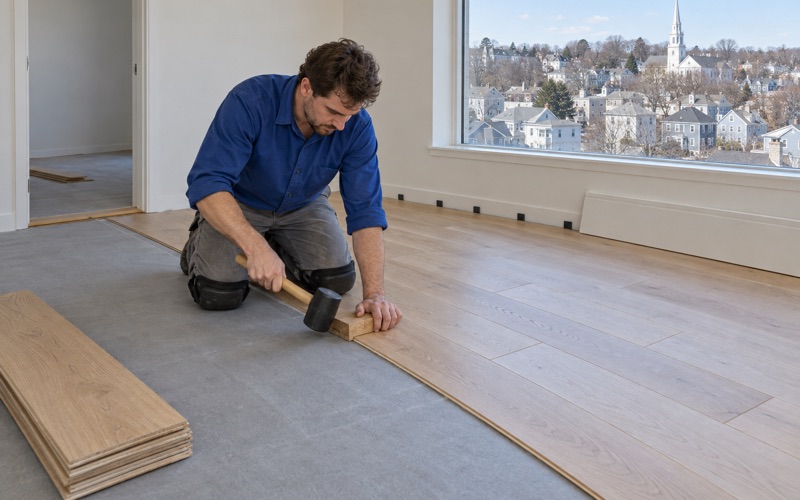
We match board width, species and grade first, then work the new boards into the old field with a weave-in repair at the transition so there is no straight seam across the doorway. New and old floors are then sanded together and finished as one, which is the step that makes the color line disappear.
New boards need acclimation before they are nailed, and we read the subfloor and the wood with a moisture meter to make sure they are close. Where an addition sits over a different structure than the main house, we check for the right vapor retarder and leave the expansion gap the NWFA Installation Guidelines call for.
Patching Where Radiators and Pipes Came Out
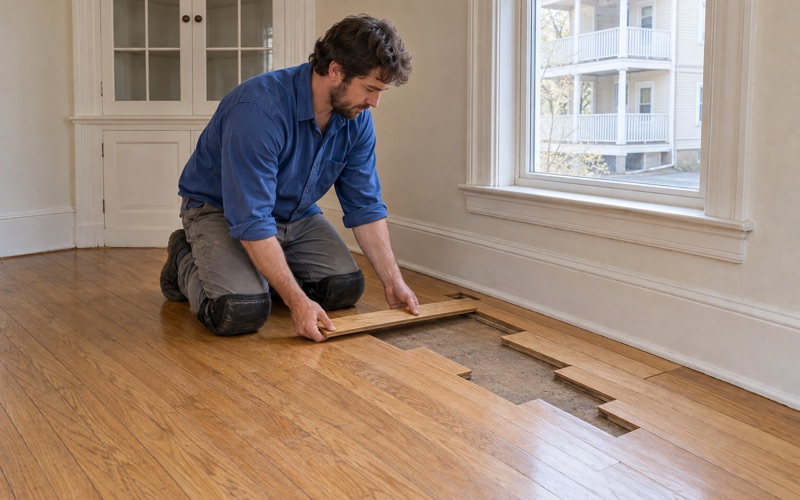
Heating upgrades leave holes. When an old radiator or pipe comes out, we patch the opening with matching boards woven into the surrounding floor rather than filling it with putty or a square plug that will always show. Those boards are toothed into the existing courses so the joints stagger like the rest of the room.
The same approach handles a floor register that moved, a wall that came down between two rooms or a threshold that no longer makes sense. A room that loses a wall usually needs its two floors blended, and the blend is only convincing if the boards run through instead of stopping at a strip of reducer or quarter round.
Newer Floors From the 2010s
Houses and additions from the last decade or so tend to have prefinished or engineered flooring rather than site-finished solid hardwood. An engineered floor can sometimes be sanded, but only if its wear layer is thick enough, so we measure the engineered wear layer before promising a sanding and never guess from the surface.
When the wear layer is too thin, a screen and recoat can refresh the top coat, and board replacement handles damaged sections. Lynnfield’s renters live mostly in its larger buildings, with 363 renter households in buildings of twenty or more units, so most of our work in town is still for the people who own the floor.
Planning a Floor Job in Lynnfield Center and South Lynnfield
Lynnfield has long had two parts: Lynnfield Center, which began as the agricultural side of town, and South Lynnfield, which grew around a commercial crossroads on the stage road that became Route 1. We work in both, from homes near the Meetinghouse Common District around the 1714 Meeting House to newer streets closer to MarketStreet Lynnfield, which opened in 2013.
Water Damage and the Insurance Adjuster
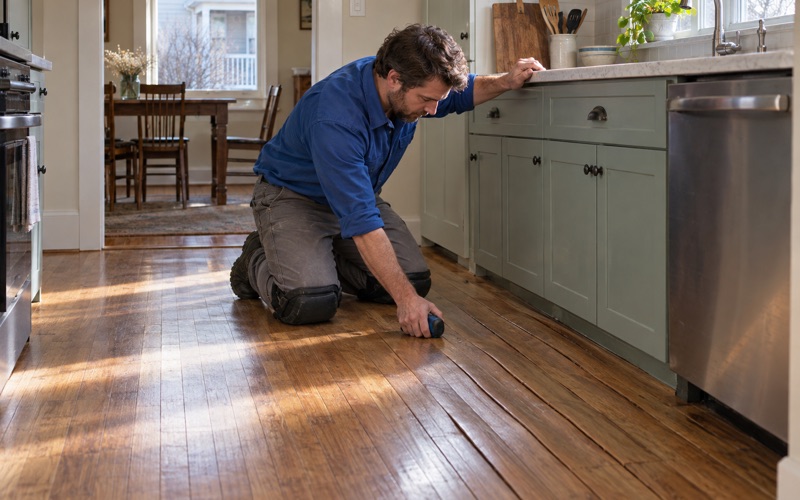
When water comes through a ceiling, off a radiator or up from a lower level, we trace the source first, then dry the area and take moisture meter readings before any board is replaced. Replacing wet boards too soon traps the problem, and it shows up later as cupping, crowning or buckling.
If an insurance claim is involved, we document the damage room by room for the adjuster, with readings and photographs tied to each area. That record makes it clear what failed and what the repair covers. It also keeps the repair scope from shrinking once the water is gone and the floor only looks dry.
Seasonal Gaps and Timing
Lynnfield sits in National Weather Service forecast zone MAZ007, and indoor air in a heated house turns dry in winter and damp in summer. Winter gaps that open in January and close by July are normal wood movement, not a defect, and we explain which gaps to leave alone and which point to a real problem.
We also plan finish coats around conditions inside the house. Waterborne finishes need moderate temperature and humidity to cure well, so on a very humid day or in a cold, shut room we adjust ventilation and drying time instead of rushing the next coat. A few extra hours between coats costs far less than a finish that stays soft.
What to Have Ready for the Estimate
It helps to know roughly when your house was built, which rooms you want done and whether any flooring sits over the hardwood. If you have spare boards in a closet or garage from an earlier job, keep them, since old stock is often the closest match for a repair.
From there we set the order of rooms, the finish and the timeline with you, and we call before arriving each day of the job. The goal is simple: floors that look right for the age of the house and hold up to the way your family actually lives on them.
- 20+ Years on Wood Floors
- Free Written Estimates
- Stairs Priced Per Tread