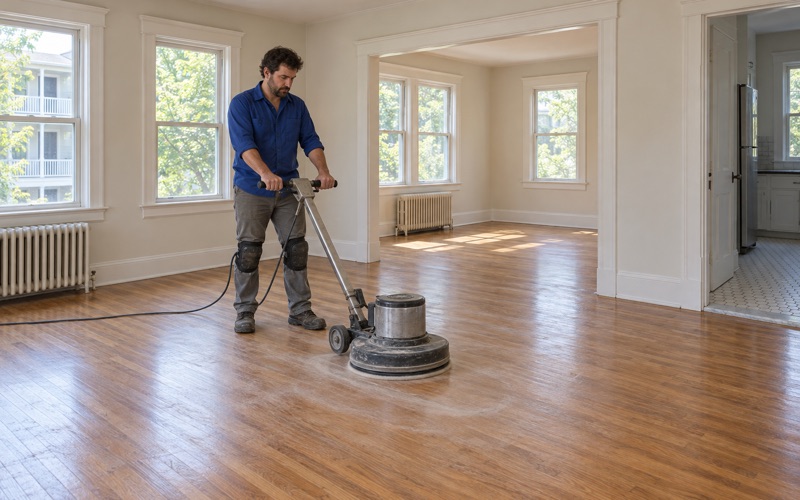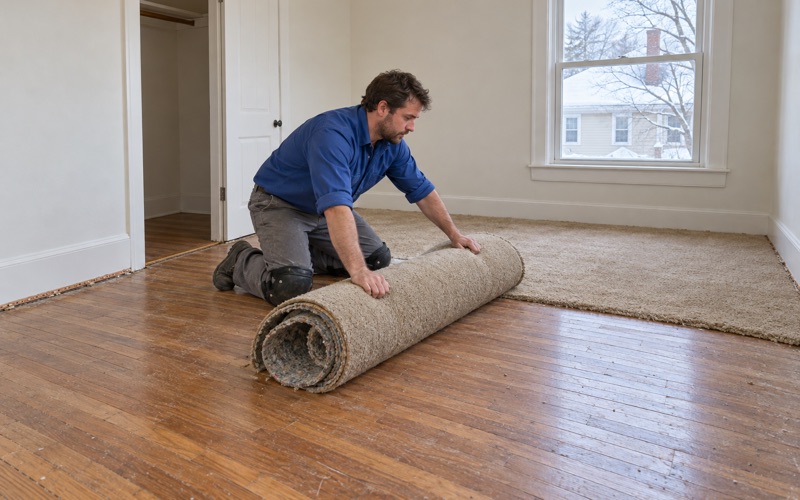
Malden Wood Flooring has done wood-flooring in Everett for more than 20 years, and a good share of those jobs never began as floor jobs. They began as a rehab: a roof, new wiring, windows, a bathroom, and somewhere down the list, the floors in a two-family house the owner lives in. The floors are one item among many, and we plan them that way.
That changes how we price and schedule. When sanding and board repair sit inside a longer scope, the floor work has to match a written description someone else may have drafted, stand beside bids from other trades, and fit a sequence where painters, plumbers and electricians are all passing through the same rooms. We write our numbers so each piece can be read and compared on its own.
What follows is how we handle that kind of job: reading a rehab scope, bidding the floor portion cleanly, working around a household that stays in the house, and treating old painted surfaces with care before a drum sander is ever switched on.
Floor Work Inside a Larger Everett Rehab Scope
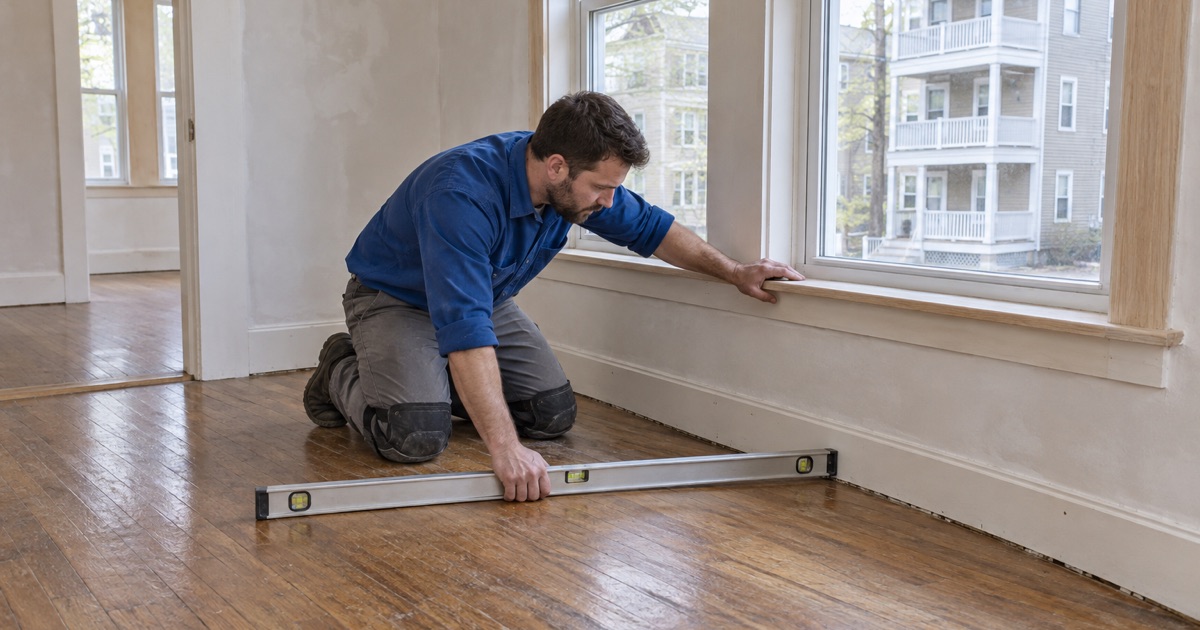
Many Everett owners reach us through the City of Everett Housing Rehabilitation Program. It makes 0 percent interest, forgivable loans to owner-occupants, with no payments back to the city unless the property is sold within 15 years of receiving the funding. The principal is forgiven 1/15th each year over those 15 years, so an owner who stays put never repays it.
The city’s Homebuyer and Homeowner Services Guide puts the maximum assistance at $35,000 per unit, or $40,000 when de-leading is involved, and notes that terms and eligibility vary. Whether floor work is an eligible line in any given house is the city’s decision, not ours. Our part is to make the floor line clear enough that the people deciding can see exactly what it covers.
Where the Floors Fall in the Sequence
Floors almost always belong near the end of a rehab. Sanding before the plaster, trim and paint work is done means refinishing twice, because drywall dust, dropped tools and ladder feet mark a fresh coat of waterborne polyurethane quickly. We ask where the floor line sits in the schedule before we commit to a date, and we flag it when the order looks backward.
The one exception is structural or water repair underneath. If a subfloor has to be opened for plumbing, a sagging joist or a leak that came through from the unit upstairs, that board replacement happens early, while the other trades are still rough. The sanding and finish coats then wait until the heavy work in those rooms is finished.
How a City-Written Work Scope Shapes the Floor Job
Under the program, city rehabilitation specialists determine the repairs needed for code compliance, develop the work scopes, prepare contracts, support the bidding and oversee construction. That means the description of the floor work may already be written when we first see the house. We read it against what is actually in the rooms, because a scope drafted from a walkthrough can miss what is under the carpet.
If the scope says refinish and we find black mastic under linoleum, or a patch of eastern white pine next to red oak, we say so in writing rather than quietly changing the job. A specialist overseeing the work needs to know about a difference before it becomes a change order, and the owner needs to know what the difference costs.
Bidding the Floor Line Against Other Contractors
When bids are collected for a scope, they have to be comparable. We price the floor portion by room and by task: sanding and finish per room, weave-in repair by area, stairs by the tread and riser, and tack strip or staple removal listed separately. A single lump sum is hard for anyone reviewing bids to check against a written scope.
We also keep the floor line separate from anything that belongs to another trade. Baseboard that a carpenter is replacing, a threshold tied to a new door, or quarter round the painter will caulk all get named so nobody pays twice or assumes someone else is covering it. Clean lines make oversight easier for everyone involved.
Looking for wood-flooring closer to Melrose? See Wood-Flooring Services in Melrose.
Two-Family Houses With Someone Living Upstairs or Down
The two-family is the house this kind of work is built around. The ACS 2024 five-year estimates count 2,046 Everett owner households living in a two-unit building, close to a third of all owner households in the city. In those houses the owner is usually on one floor and a tenant or relative is on the other, and neither can simply move out for a week of sanding.
One Floor at a Time
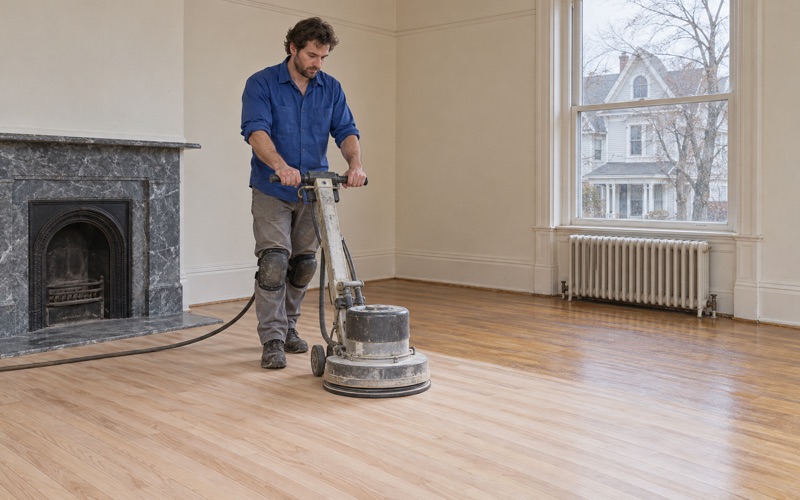
We schedule an owner-occupied two-family one floor at a time, so whoever lives on the other level keeps living there. That means sealing the stairwell and shared hall, planning where furniture goes, and agreeing on which days the front entrance is off limits while a finish coat cures. Dustless sanding with a HEPA vacuum attached keeps most of the fine dust out of the unit next door.
The sequence also matters for the finish. A waterborne polyurethane lets a household walk on a floor in socks sooner than an oil-modified one, which helps when the only path to the kitchen runs through the room we just coated. We talk through sheen level and cure time with the owner before choosing, not after.
The Upstairs Rental in an Owner-Occupied House
The program allows rental units in an owner-occupied property to be brought up to code as well, on the understanding that the owner will rent those units to low-income households at an affordable rent for a term of 15 years. That makes the rented floor a long-term commitment, and we treat the floor work there with the same care as the owner’s own rooms.
Practically, a rental floor gets different choices. A durable site-finished coat, patched radiator holes and tight board repairs will hold up to years of tenants better than a delicate stain or a soft hardwax oil. We point that out when the rented unit is part of the scope, so the owner can weigh upkeep across the full 15 years.
Older Floors, Paint and De-Leading in Everett Houses
Everett’s housing is old. Of 18,827 housing units in the ACS 2024 estimates, 10,035 were built in 1939 or earlier, and 77.2 percent predate 1980. The city separated from its neighbor in 1870 and became a city in 1892, and a great many of its two-families in Glendale, Woodlawn, the Village and the Line carry original floors from those early decades.
Checking the Build Year Before Sanding
Massachusetts runs its own lead-safe renovation rules for homes built before 1978, separate from the federal ones. Before any sanding starts, we confirm the house’s build year and look for painted surfaces that sanding would disturb: painted stair risers, painted borders along the walls, and floors that were painted over entirely at some point. Those surfaces change how the work is done.
Painted floors are common in older Everett houses, especially in back rooms, pantries and upstairs halls. When paint sits on the boards, we raise it with the owner and the specialist before quoting sanding, because the answer affects the order of work, the containment and whether that area belongs in a different part of the scope.
When De-Leading Sits in the Same Scope
The program’s higher limit of $40,000 per unit applies when de-leading is involved, which tells you how often lead work travels with a rehab here. The guide also lists the state Get the Lead Out loan program as a separate resource. When de-leading is on a job, the floors wait for it; we do not sand a room while that work is still open.
Once the lead work is complete, we pick up where the rest of the scope leaves off. Coordinating that handoff with the specialist overseeing construction keeps the floor line from starting too early, which is the most common way a rehab schedule loses a week and a finish gets ruined.
Old Pine, Early Oak and Radiator Holes
Old pine and early oak floors have less wood left to sand than people expect. Before we promise a full refinish, we check the board count and thickness and look at the tongue and groove where a board edge is exposed. Face nailing with cut nails is common in these houses, and a nail head standing proud will tear a sanding belt if nobody sets it first.
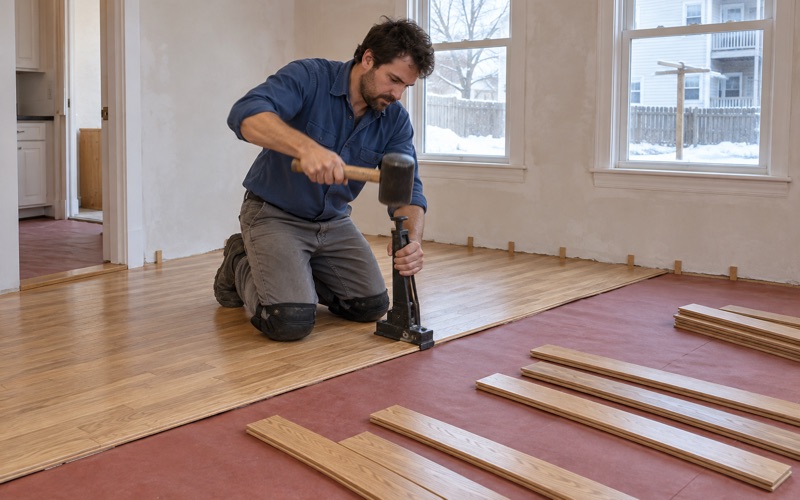
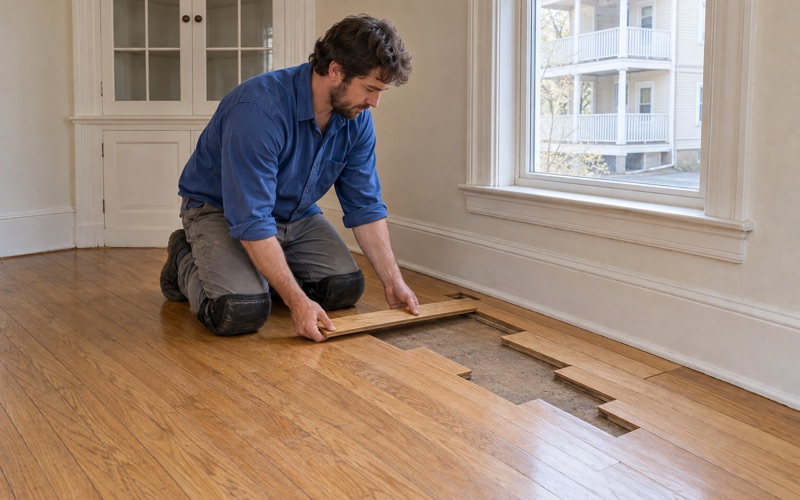
When old radiators and pipes come out during a rehab, they leave holes in the floor. We patch those with matching boards woven into the existing floor, not wood filler, so the repair runs with the grain and disappears once the finish goes on. Oak found under old carpet or linoleum gets the pad, staples, tack strip and adhesive cleared before any sanding.
Finishes and Air in a Lived-In House
Massachusetts limits the VOC content of wood coatings more tightly than the federal rules do, and we choose finishes that fit those limits. In a two-family where someone is sleeping one floor away, that matters beyond compliance. A lower-odor waterborne system lets the other household keep the windows shut in cold weather without living with fumes for days.
Getting a Floor Bid in Everett
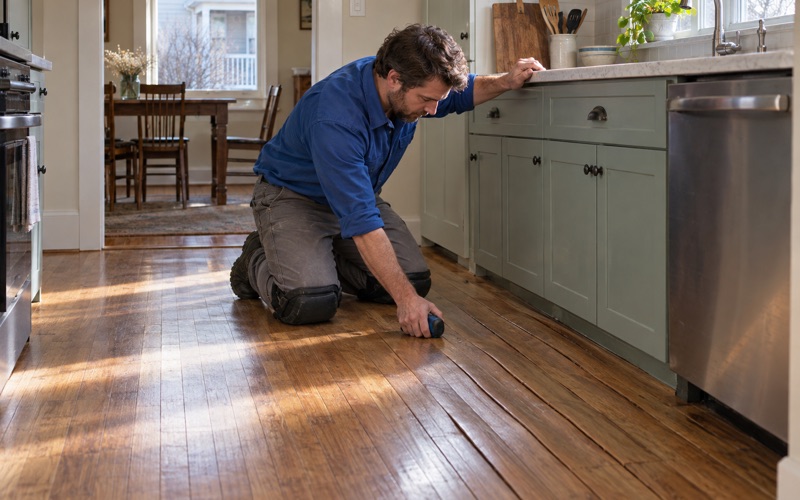
Whether your floors are part of a city-supported rehab or a job you are paying for directly, the bid starts the same way: a walkthrough of every room in the scope, with the owner or the specialist present. We take a moisture meter reading wherever a leak, radiator or wet lower level may have reached the boards, and we lift a corner of carpet where the scope assumes wood underneath.
What Helps Us Price It Accurately
A copy of the written work scope, if one exists, lets us price exactly what was described and note anything we found that differs. It also helps to know the schedule for the other trades and which unit is occupied during which weeks. With those in hand, our floor line can drop straight into a set of bids without anyone rewriting it.
For owners who are still deciding whether to apply, the program is run by the Department of Planning and Development at 484 Broadway, Room 25, 617-394-2334, and is funded by the Massachusetts Department of Housing and Community Development. We are glad to walk your floors first so you know what the floor portion might involve.
Stairs, Water Damage and Engineered Floors
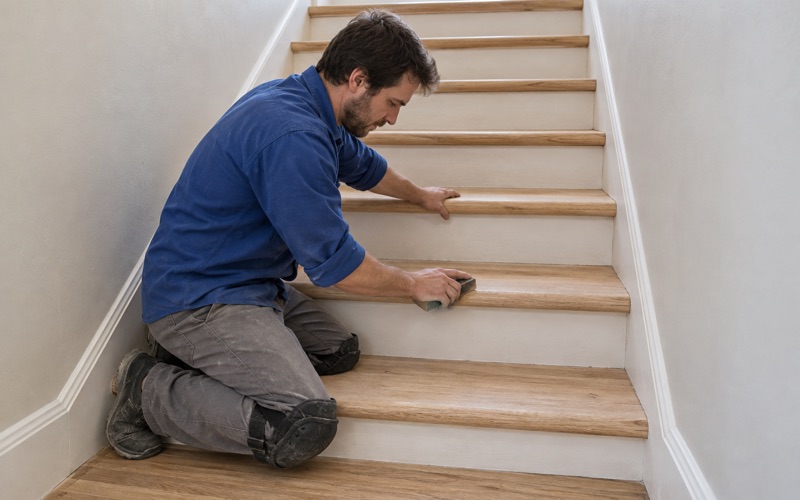
Stairs are quoted by the tread and riser, never folded into a square-foot price, because a staircase takes far more handwork than its footprint suggests. Painted risers and worn stair nosing get looked at closely in an older house. Where a newer engineered floor was laid in part of the house, we measure the engineered wear layer before promising that it can be sanded at all.
If water is part of the reason for the rehab, we trace the source, dry the area and read the boards with a moisture meter before replacing anything, since cupping or crowning often settles once the moisture does. Water-damaged floors are documented room by room for the adjuster, so an insurance claim and the rehab scope describe the same damage.
- 20+ Years on Wood Floors
- Free Written Estimates
- Stairs Priced Per Tread