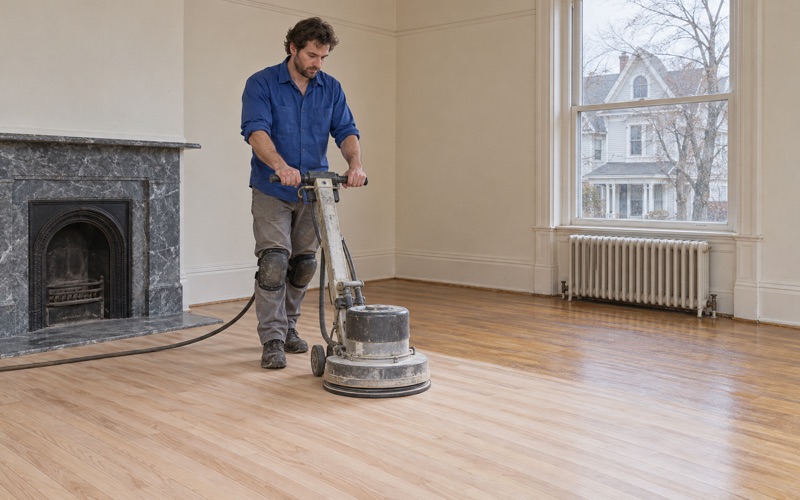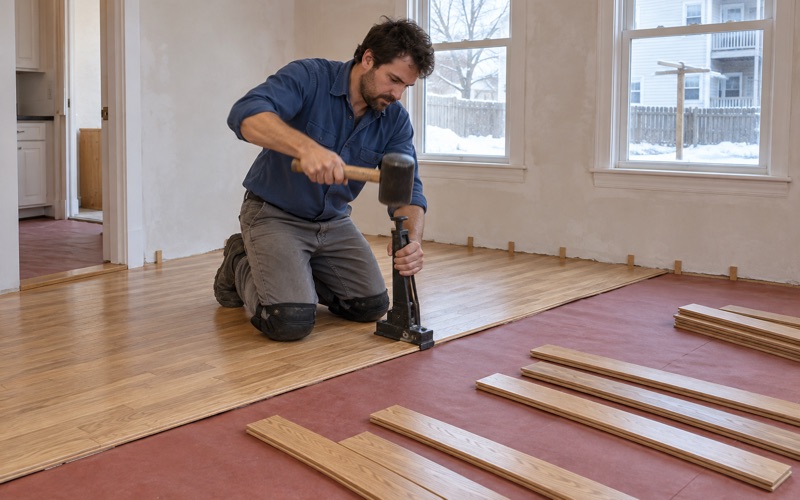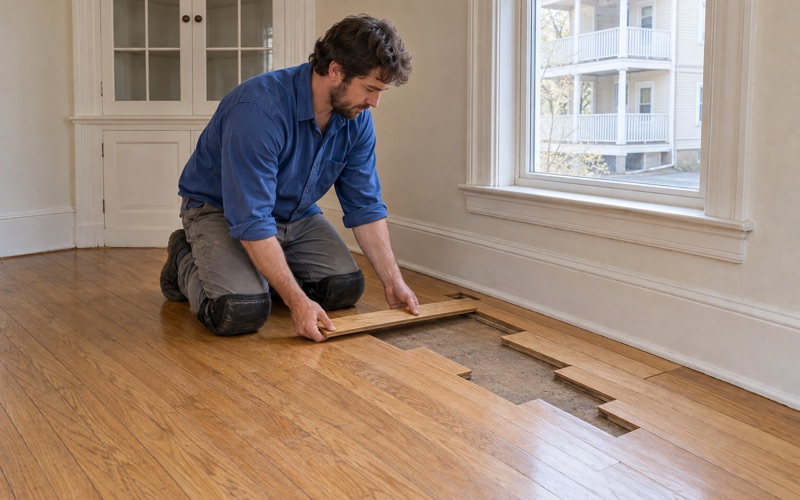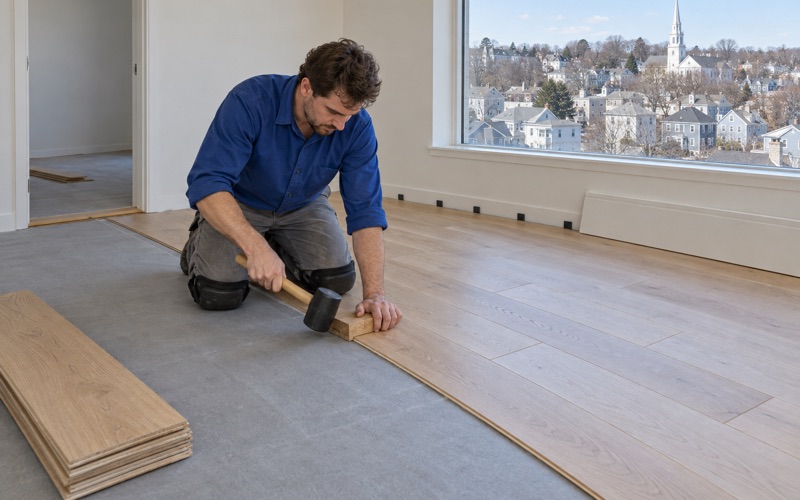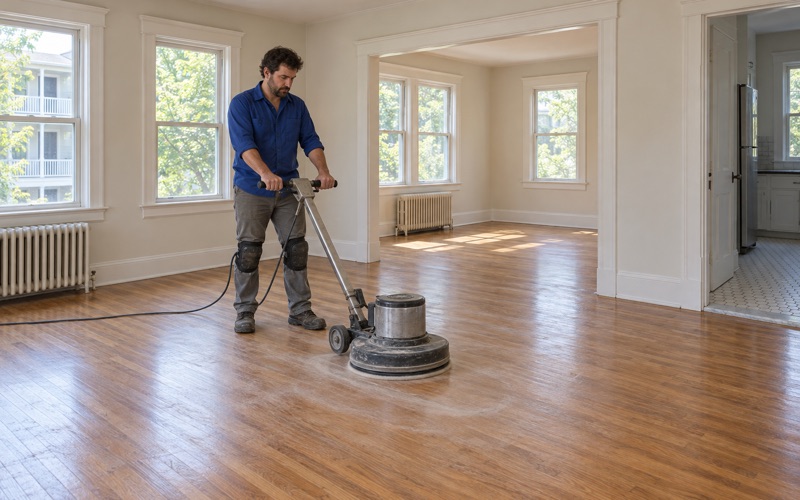
Malden Wood Flooring has spent more than 20 years on wood flooring in Dorchester and across greater Boston, sanding, repairing and installing floors in the houses people own and live in. We refinish tired oak and pine, weave in new boards where old ones have failed, and lay new solid hardwood or engineered flooring when a room needs a fresh start.
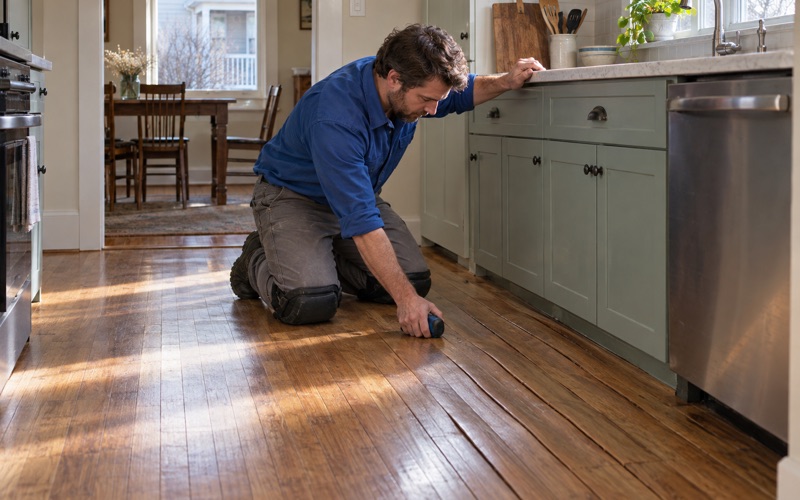
A typical Dorchester call starts with a floor that has worn through in the traffic lanes, gapped every winter, or cupped after a leak. Before we quote, we walk every room, take moisture meter readings, and pull a register or threshold to see how much wood is left above the tongue and groove. That look decides whether a full sanding, a screen and recoat, or board replacement is the honest answer.
We quote in writing, schedule around the people living in the house, and keep dust down with dustless sanding rigs tied to a HEPA vacuum. The sections below cover the houses we see here and what changes about the work in each of them.
Floors in Dorchester’s Single-Family and Two-Family Houses
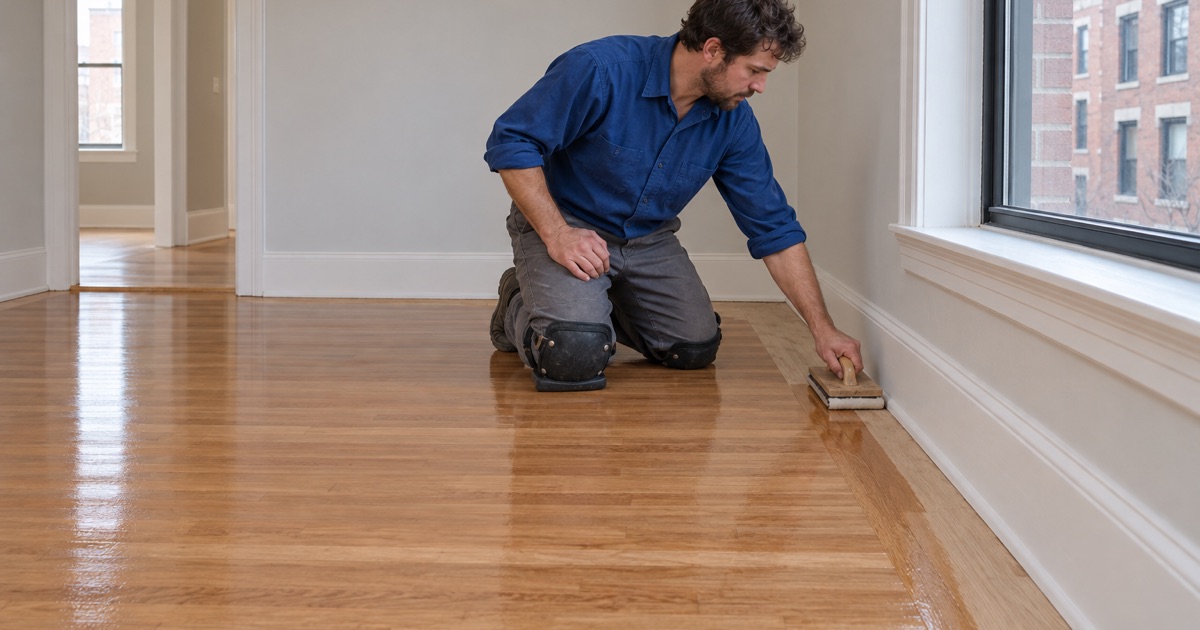
Dorchester is often pictured as a neighborhood of stacked apartments, but most of its owners live in houses built for one or two households. That shapes how we plan a job here: how many rooms go at once, where the family sleeps while finish cures, and how the work fits around a second household under the same roof.
Almost a Third of Owners Live in Detached Houses
Across Dorchester’s four main ZIP codes, 02121, 02122, 02124 and 02125, the Census Bureau’s 2024 five-year American Community Survey counts 20,021 owner households. Of those, 6,253, or 31.2 percent, live in one-unit detached houses. That figure is a proxy summed from ZIP-level tables, not an official neighborhood count, but it is the clearest picture of where Dorchester owners actually live.
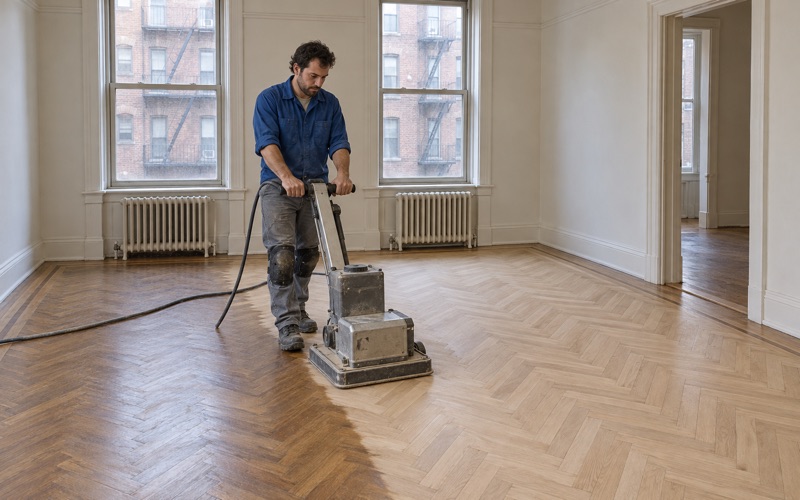
A detached house lets us run a whole level at once. We can sand the first floor from living room through dining room in one pass, so the grain and stain read evenly across every doorway, then let the finish cure while the family uses the upstairs. Stair treads and the upper hall usually follow as a second stage, once the first floor can take foot traffic.
Two-Family Buildings, One Floor at a Time
Another 4,792 owner households, 23.9 percent, live in two-unit buildings. The Census counts households by building size, so it cannot say how many of those owners share the building with tenants and how many with relatives. Either way, two households depend on one front hall, one set of stairs and one schedule.
In an owner-occupied two-family, we schedule one unit at a time so the household on the other floor keeps living in the house normally. When the second unit is rented, we do its floors between tenants, while the rooms are empty and a sanding can run start to finish. Boston’s five-year rental inspection exempts owner-occupied buildings of six or fewer units, so the lease sets that timing, not an inspector.
ZIP 02124, Dorchester Center and Ashmont
The detached share runs highest in ZIP 02124, which covers Dorchester Center and Ashmont. There, 3,449 of 8,397 owner households, or 41.1 percent, live in detached houses. It is also the ZIP that takes in Ashmont Hill, the group of late-19th-century houses covered in the next section.
In older detached houses the floor can change from room to room. A front parlor may carry face-nailed boards held with cut nails, while a kitchen added decades later sits on a plywood subfloor with flooring staples or cleats. We read each room on its own terms before recommending one finish plan for the whole level.
Looking for wood-flooring closer to Newburyport? See Wood-Flooring in Newburyport.
Ashmont Hill’s Victorian Houses
A 40-Acre Survey Area Built From 1870 to World War I
Ashmont Hill is a 40-acre area of elevated ground bounded by Talbot Avenue, Ashmont Street, Washington Street and Brent Street. The Boston Landmarks Commission’s 1994 Survey of Dorchester describes a concentration of wood-frame, mostly single-family houses built primarily between 1870 and World War I. The survey singles out exceptional examples of the Italianate Mansard, Stick, Shingle, Queen Anne and Colonial Revival styles.
That survey form, dated April 1995, lists an Architectural Conservation District for the hill as pending, not designated, and the commission has no local district anywhere in Dorchester. Building on the hill began around the time Dorchester became part of Boston on January 3, 1870. We treat these houses the way the survey describes them: substantial, well preserved and worth doing carefully.
Ocean Street’s Documented Houses
Two houses on Ocean Street show the range. The Lynch House at 102 Ocean Street, known as the Sunflower House, is a Queen Anne designed in 1889 by Samuel J. Brown. Nearby, the Clark-Cottie House at 94 Ocean Street was built in 1890 from plans by Arthur H. Vinal.
Houses like these, and their neighbors along Alban, Welles and Roslin streets, came from different designers in different decades, and their floors were not made to one pattern. We never assume a species, a border or a layout from the street. We find out what is actually down in each room before we say what it can become.
Measuring Before Sanding Old Boards
Old pine and early oak floors have usually been sanded before, sometimes more than once. Before we promise a refinish, we check board thickness at a register or threshold, measure how much wood sits above the tongue, and look for nail heads that show a floor is already thin. A drum sander takes wood fast, so we set the grit sequence to remove only what the floor can spare.
Where a floor is too thin to sand again, we say so and suggest a screen and recoat, spot board replacement, or a lighter pass with a buffer and orbital sander on the worst areas. An old shellac finish gets tested first, because it gums up sandpaper and bonds differently with modern coatings.
Shingle, Queen Anne and Colonial Revival Floors
The Shingle, Queen Anne and Colonial Revival houses of the late 1800s and early 1900s share one thing with every older wood floor: a century of repairs is now part of the floor. Radiator moves, carpet installs and kitchen updates all left marks, and each one needs its own fix before a finish goes down.
Patching Where Radiators and Pipes Came Out
When a steam radiator or its supply pipes are removed, they leave holes and a patch of raw wood the shape of the old unit. We cut those areas out and weave in matching boards, staggering the joints into the existing floor rather than filling the holes or setting one square patch. A weave-in repair disappears once the room is sanded and finished as a whole.
Matching matters most in these rooms. We choose red oak, white oak or eastern white pine to fit what is already there, watch the board width and grain, and bring stain samples into the room so new boards and old ones take color the same way.
Oak Under Carpet, Linoleum and Paint
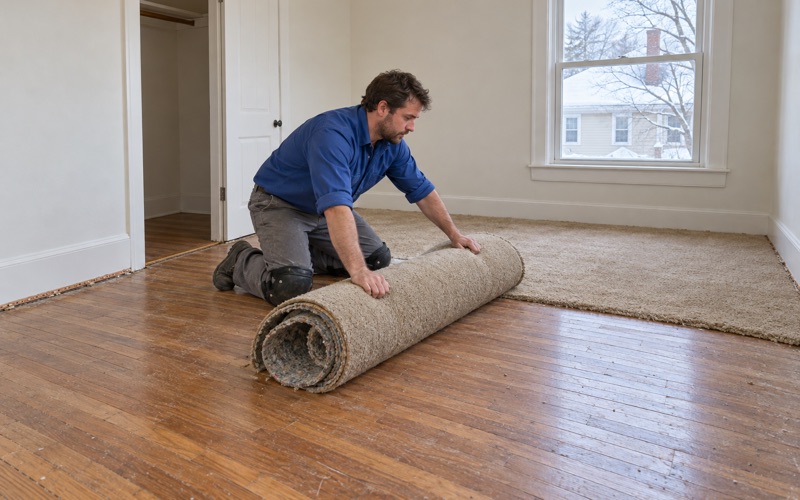
Pulling up wall-to-wall carpet in an old house can reveal wood that has not been seen in decades. Before sanding, we remove the carpet pad, staples and tack strip, and clear adhesive from under old linoleum. Black mastic is handled on its own terms, because older adhesives call for testing before anyone scrapes them.
Painted borders sometimes turn up where rugs once covered the center of a room. Pet urine stains and water stains get graded too: some sand out, and some mean the boards have to be replaced. We show owners which is which before the drum sander comes in, so there are no surprises halfway through the job.
Seasonal Gaps, Cupping and Crowning
Wood floors in Dorchester move with the seasons. Dry, heated winter air opens winter gaps between boards, humid summers swell them, and cupping follows when moisture comes from below. Crowning is often the result of sanding a cupped floor too soon. The neighborhood sits in the National Weather Service’s Suffolk forecast zone, MAZ015, and we plan finishing for weather that lets coatings cure.
We tell owners that some board gapping in January is normal and not a reason to fill every seam. Filling seasonal gaps in winter can lead to buckling or crushed edges by August. For new installations, proper acclimation, a vapor retarder where the NWFA Installation Guidelines call for one, and an expansion gap at the walls handle most of this movement.
Planning a Floor Project in Dorchester
Lead-Safe Work in Older Houses
Across the four Dorchester ZIP codes, 30,800 of 58,234 housing units, or 52.9 percent, were built in 1939 or earlier. Massachusetts runs its own lead-safe renovation rules for homes built before 1978, so we confirm the build year and test painted surfaces such as baseboard, quarter round, stair risers and painted floor borders before any sanding starts.
If lead is present, containment, cleanup and dust control change to match those rules. Our dustless sanding equipment and HEPA vacuum control dust on every job, but in a house with lead paint the whole setup is planned around the Massachusetts Lead Law first.
Finishes Within Massachusetts VOC Limits
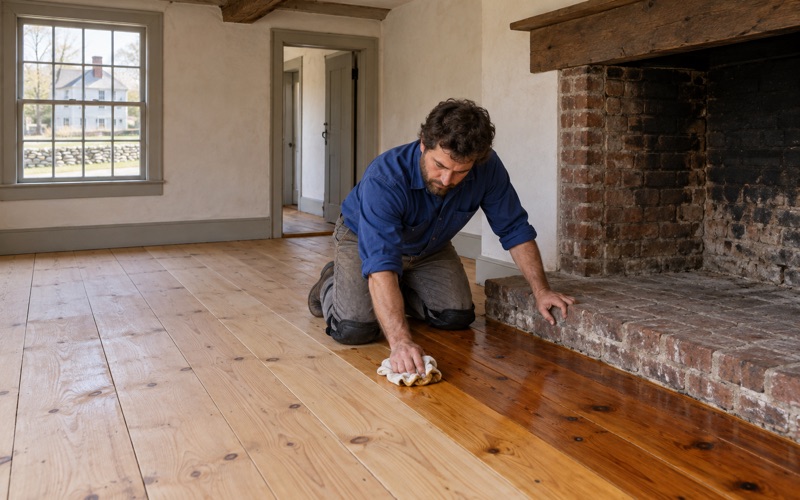
Massachusetts sets VOC limits for wood coatings that are stricter than the federal ones, and every finish we use fits them. Waterborne polyurethane dries clear, cures quickly and keeps odor low for families who stay in the house. Oil-modified polyurethane gives a warmer amber tone, and hardwax oil suits owners who prefer a matte surface they can spot-repair later.
We lay out sheen level and color side by side in the room’s own light. Water popping before staining opens the grain on red oak and white oak for a deeper, more even color, and we put samples on the actual floor before committing a whole room to one shade.
Leaks, Moisture Readings and Adjusters
A leak from a bathroom upstairs, a failed radiator valve or water in a lower level can all show up as cupping or dark water stains. We trace the source, dry the area, and read the boards and subfloor with a moisture meter before any board is replaced, because new wood laid over wet framing will fail.
For insurance claims, we document water-damaged floors room by room, with readings and photos an adjuster can follow. Owners end up with a clear record of what was affected, what was dried and what is being replaced.
Stairs and Engineered Floors
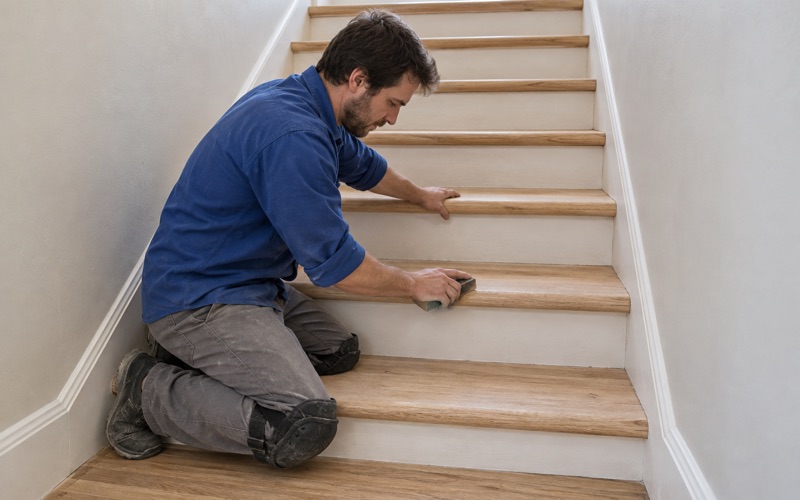
Stairs are quoted by the tread and riser, not folded into a square-foot price, because each step needs hand sanding, stair nosing work and its own finish coats. On engineered floors, we measure the wear layer before we promise a sanding, since a thin veneer may only take a screen and recoat.
Every Dorchester project starts with a walk-through and a written scope. From there we set the order of rooms, the finish and the schedule around the people living in the house, one level or one unit at a time.
- 20+ Years on Wood Floors
- Free Written Estimates
- Stairs Priced Per Tread