Malden Wood Flooring handles wood flooring in Cambridge for people who live in the buildings they own, and we bring more than 20 years of sanding, repairing and installing hardwood to that work. The person who calls us here is rarely a property manager. It is usually the owner of a single-family, one floor of a two-family or a condo in a small building, deciding for themselves what happens to the floors under their feet.
Those owners ask practical questions: can one floor be done while the other stays lived in, is there enough wood left in an old board to sand it again, and what is hiding under the carpet the previous owner put down? We answer those before we quote, because the answers change the price and the schedule more than the square footage does.
This page explains how we approach refinishing, repair and replacement in small Cambridge buildings: how we stage work around the people living there, what we tend to find in older houses, and how a floor project fits into a wider home repair plan when the owner is the one making every call.
Floor Work for Cambridge Homeowners in Small Buildings
An Owner Market Inside a Renter City
Cambridge is a renter city by the numbers. Census Bureau survey data (ACS 2024 5-year) puts owner-occupied homes at 33.5 percent of households, roughly one in three, with the rest renting. That minority of owners is where most floor decisions get made, since a tenant rarely commissions a sanding and in larger buildings the call often runs through a manager or an association.
The same survey shows where those owners live. Of 16,547 owner households, 12,005, or 72.6 percent, are in a single-family house, detached or attached, or in a building of two to four units. That is the customer this page is written for: someone with a front door on a residential street and a floor that is theirs to decide about.
Who Makes the Call
In a small building the owner is also the scheduler, the budget holder and often the neighbor of whoever lives on the other floor. We talk with that person directly about sequence, access and noise instead of relaying messages through a building office, and the plan we agree on together is the plan we work to.
When a two-family or small condo building has more than one owner, we ask early who signs off on shared areas such as a common stair or front hall. Settling that before the quote keeps a finished floor from stopping awkwardly at a doorway because nobody agreed on what happens to the stairs.
What We Look At First
Before we price anything, we check the build year and look for painted surfaces, because Massachusetts runs its own lead-safe renovation rules for homes built before 1978. We also identify the species, whether red oak, white oak, maple or pine, and whether the floor is solid hardwood or an engineered product with a thin top layer.
On an engineered floor we measure the wear layer before promising a sanding, since some have room for one more pass and some have none. On solid boards we look at thickness and fastening. Those readings tell us whether the right job is a full sand, a screen and recoat, or targeted board replacement.
Looking for wood-flooring closer to Brookline? See Wood-Flooring Services in Brookline.
One Floor of a Two-Family, One Condo at a Time
Keeping the Household in Place
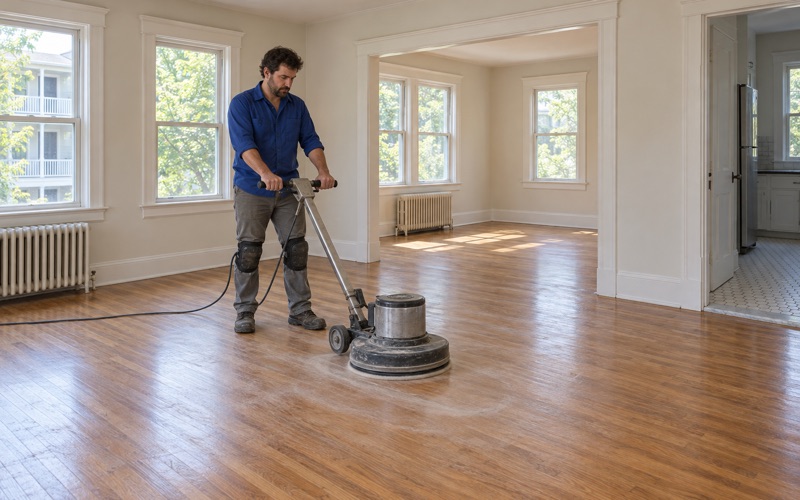
Many Cambridge owners live on one floor of a two-family and rent or share the other. We schedule those houses one floor at a time, so the household upstairs or downstairs keeps living in the house while we work. Rooms are sealed off, we use dustless sanding with HEPA vacuum extraction, and the shared entry stays passable at the end of each day.
Floor-by-floor staging also lets an owner spread the cost over time. The first floor can be refinished this year and the second next year, and we keep the stain samples and sheen level on record so the two floors still match when the second one is finally done.
Condo Owners in Converted Houses
A condo in a converted house is its own situation. Under M.G.L. c.183A the association documents set out what a unit owner controls, and floors are often subject to rules about underlayment or sound. We ask the owner to check the master deed and bylaws before we specify a floating, glued or nail-down floor over the existing subfloor.
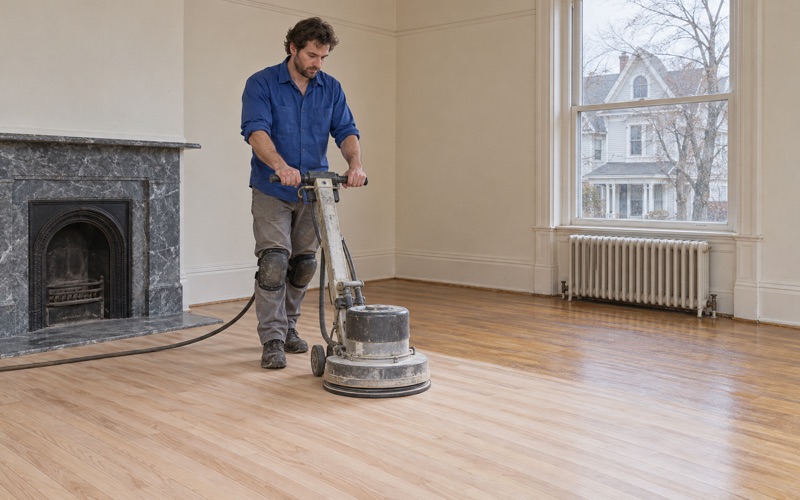
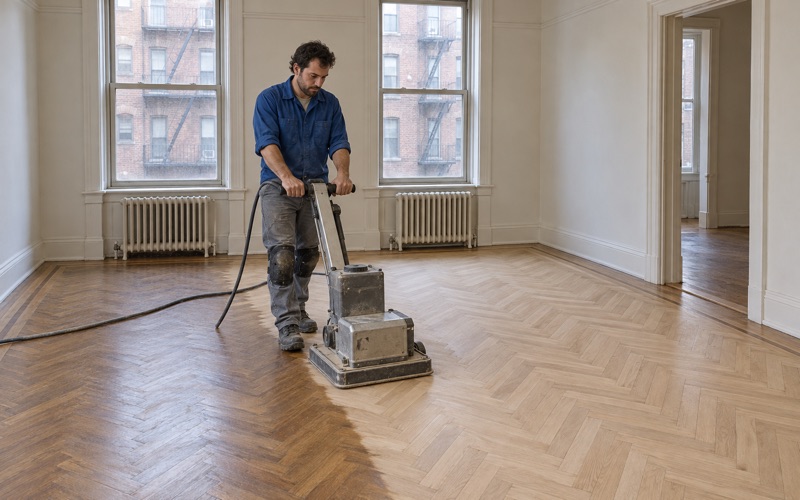
Refinishing an existing floor tends to raise fewer association questions than a new installation, because the assembly underneath does not change. We still plan around a shared hallway and neighbors on the other side of a ceiling, and we time the loudest steps, the drum sander passes, for the middle of the working day.
Stairs and Transitions Between Units
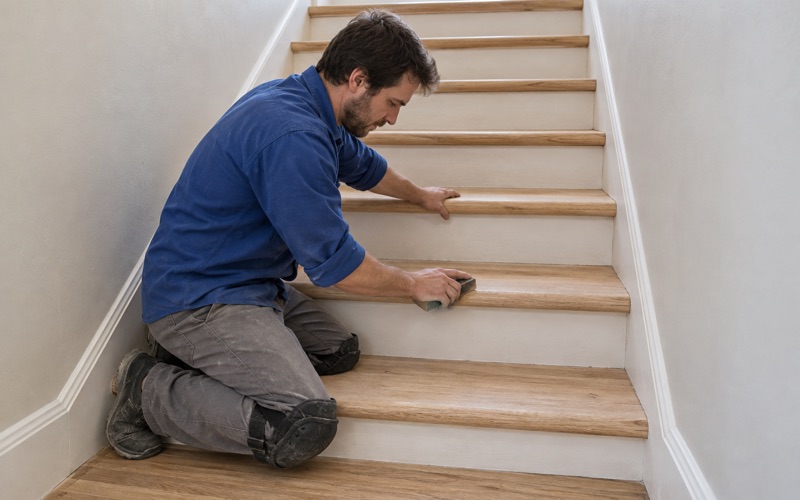
Stairs in a small building are often shared, or they connect an owner’s two levels. We quote them by the tread and riser rather than folding them into a square-foot price, because each tread is sanded by hand or with an orbital sander, and stair nosing and stair risers wear differently from the flat floor.
Where a refinished room meets a hall or another unit’s entry, we fit a reducer or threshold so the edge looks finished, and we reset any quarter round and baseboard that came off. Transitions are small line items, but they are exactly what a neighbor notices in the common hall.
Old and Damaged Floors in Prewar Cambridge Houses
Pine, Early Oak and What Is Left to Sand
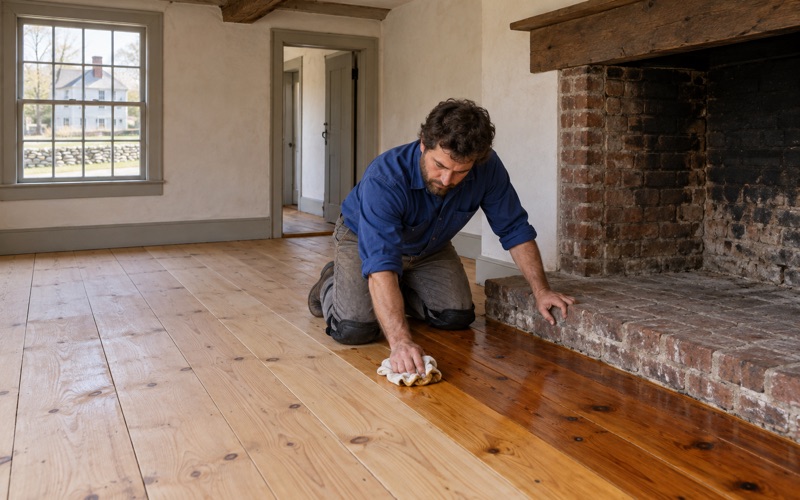
Cambridge housing is old. Census survey data counts 25,767 of the city’s 54,840 housing units, 47.0 percent, as built in 1939 or earlier. In houses of that age we often find eastern white pine, old-growth pine and early oak strip floors held down with cut nails or face nailing, some of which have been sanded before.
Old boards have less wood left to sand, so we check board count and thickness before any refinish, often at a floor register or threshold where an edge shows. If the tongue and groove is close to exposed, we recommend a lighter screen and recoat or a board replacement instead of another heavy cut with the drum sander.
Under the Carpet and Linoleum
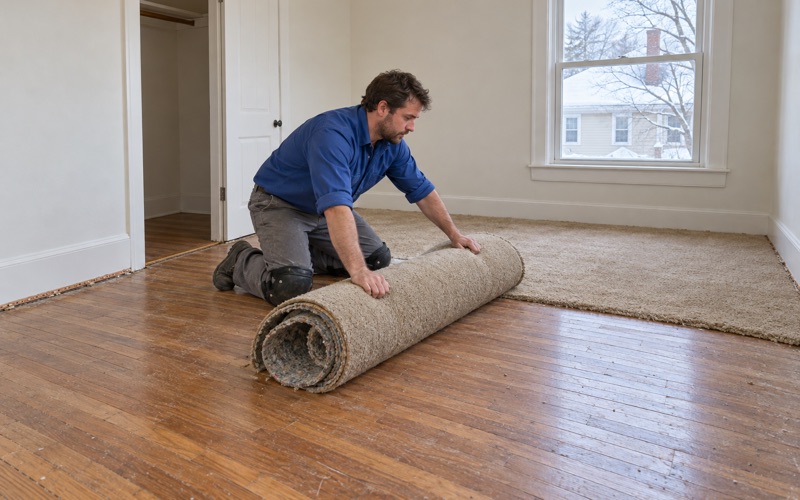
Plenty of prewar floors sit under later coverings. When oak turns up under old carpet, linoleum or paint, we remove the carpet pad, staples, tack strip and adhesive first, because anything left behind will gouge under the sander. Black mastic under old tile gets its own assessment before anyone disturbs it.
Once the surface is clean we can judge what is really there: water stains, pet urine stains, traffic lanes, or an old shellac finish that has aged to orange oak. Some of that sands out and some needs board replacement, and we tell the owner which is which before the grit sequence starts.
Radiator Holes and Water Damage
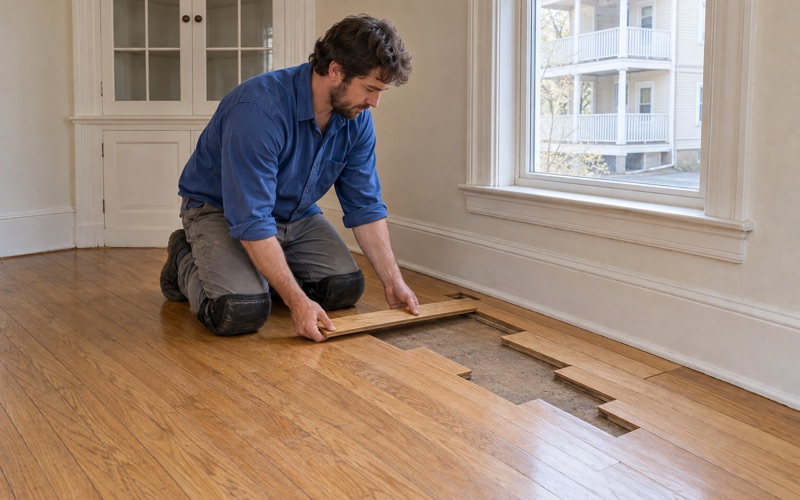
Many older houses have lost steam radiators and pipes over the years, leaving holes in the floor where they came out. We close those with matching boards woven into the existing floor, a weave-in repair that follows the original pattern, rather than a block of filler that shows through any finish.
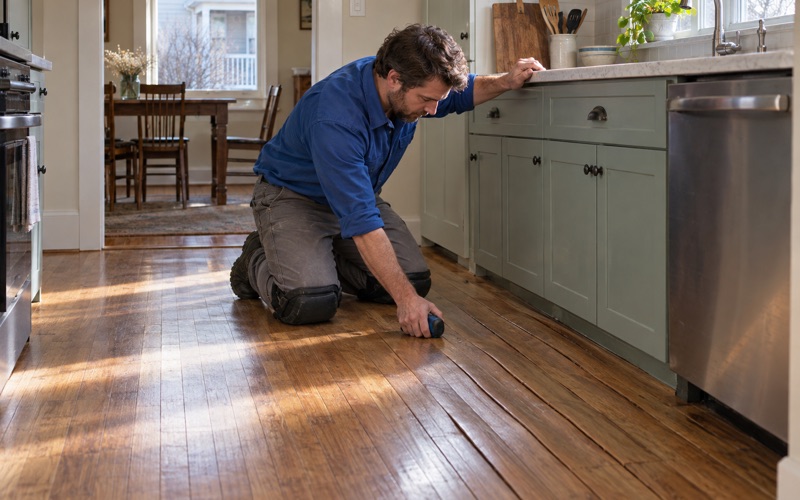
Water is the other common damage: a leak from the unit upstairs, a radiator valve, or a wet lower level. We trace the source, dry the area, and read the boards and subfloor with a moisture meter before replacing anything, since cupping can flatten once moisture drops and sanding too soon leaves crowning. For insurance claims, we document the damage room by room for the adjuster.
Planning a Floor Project in Cambridge
Floors Inside a Larger Home Repair
Floor work in an older Cambridge house is often one piece of a bigger repair plan. The city’s Community Development Department runs a Home Improvement Program offering low-interest and deferred-payment loans to income-eligible owners of condominiums, single-family homes and two- to four-unit buildings, delivered through Just-A-Start and Homeowner’s Rehab, Inc. The city page says there is no fee to apply.
Just-A-Start lists repair or replacement of old and damaged flooring among the work its program covers, alongside items such as health and safety code corrections and heating repairs. Eligibility and terms are set by the program, not by us, so an owner considering it should contact the city first. We can then provide a clear written scope and estimate for the floor portion.
Work Hours and Neighbors
Small buildings sit close together, and the city limits construction noise. Under the Cambridge noise ordinance, construction noise audible 50 feet from the lot line is not allowed from 6 p.m. to 7 a.m. on weekdays, or before 9 a.m. on Saturdays and holidays, and Sunday work needs Police Department approval. We plan every sanding day inside those hours.
For an owner living on site, that means a predictable day: sanding and edging in the morning and early afternoon, vacuuming and finish coats later, and no equipment running into the evening. We give the household a room-by-room schedule so everyone knows which spaces are closed on which day.
Finishes and the Seasons
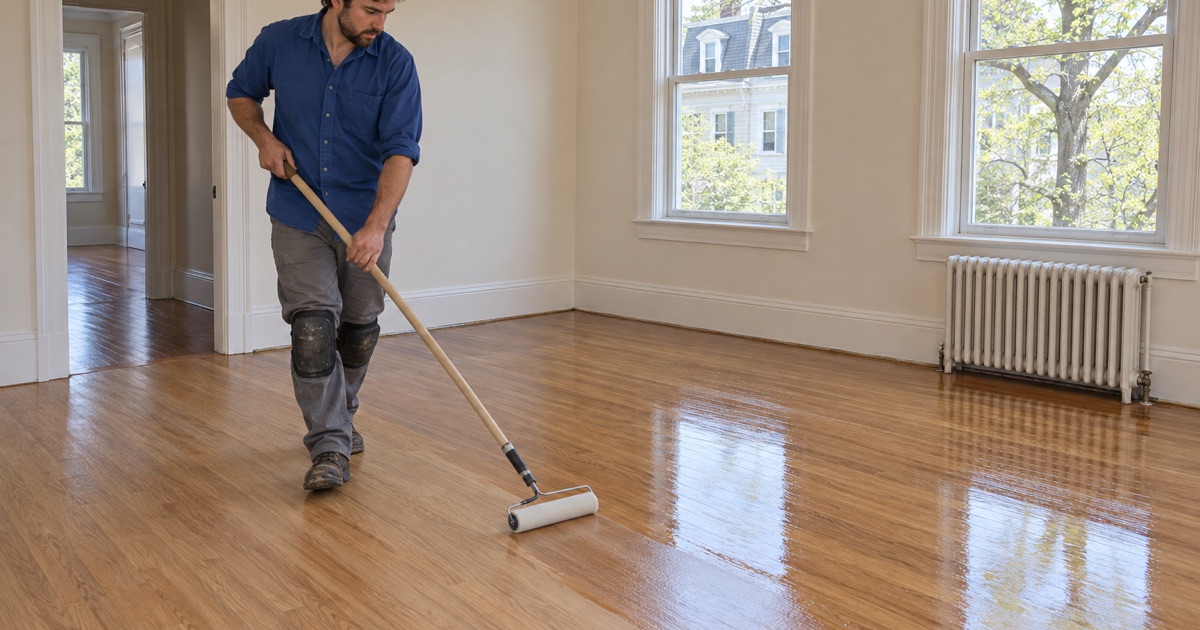
We choose finishes that fit the Massachusetts VOC limits for wood coatings, which are stricter than the federal ones. For most owner-occupied homes that means a waterborne polyurethane, while an oil-modified polyurethane or a hardwax oil is an option where the owner prefers its look and can stay out of the rooms while it cures.
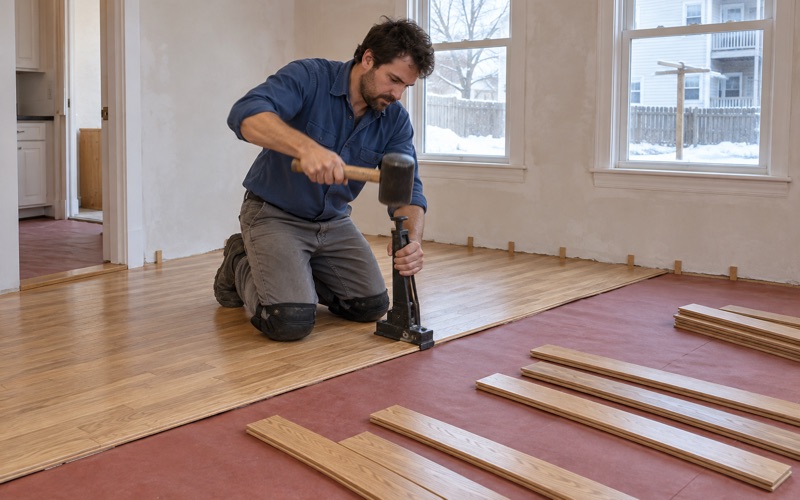
Wood also moves with the seasons. Winter gaps between boards in a heated house are normal and often close again in summer, so we advise against filling them. New boards get acclimation time inside the house before installation, and we leave an expansion gap at the walls so the floor has room to move without buckling.
- 20+ Years on Wood Floors
- Free Written Estimates
- Stairs Priced Per Tread