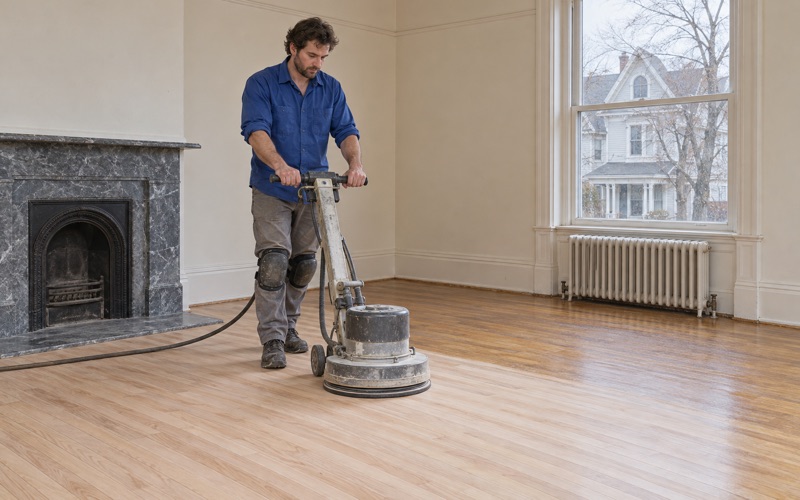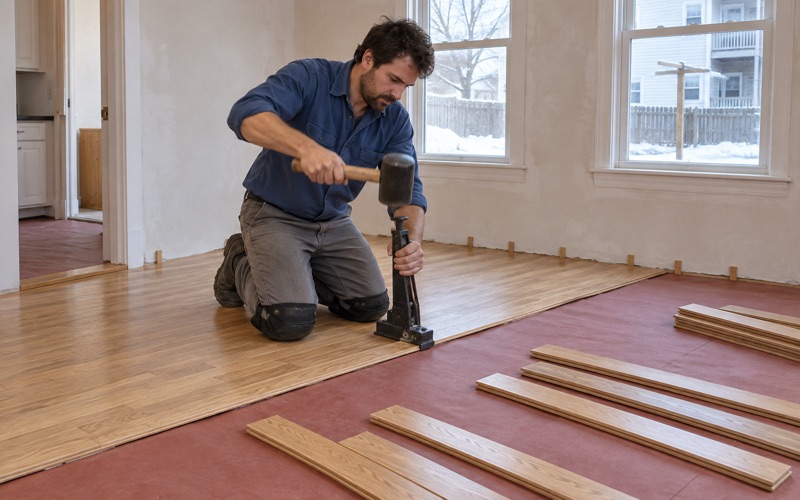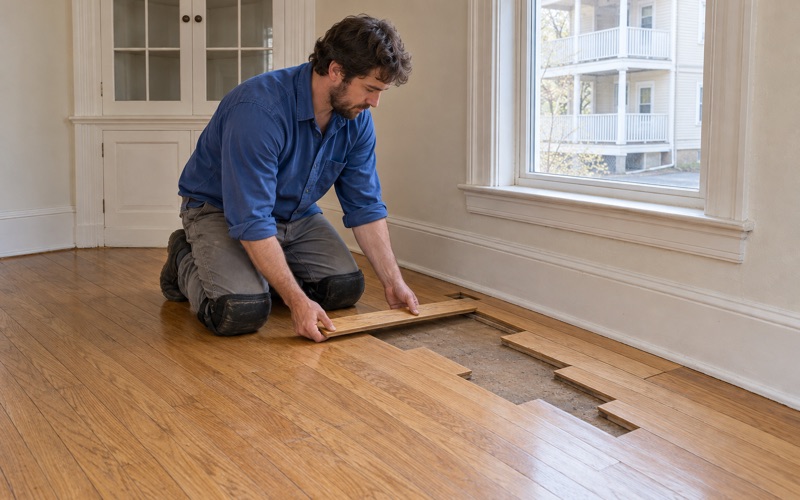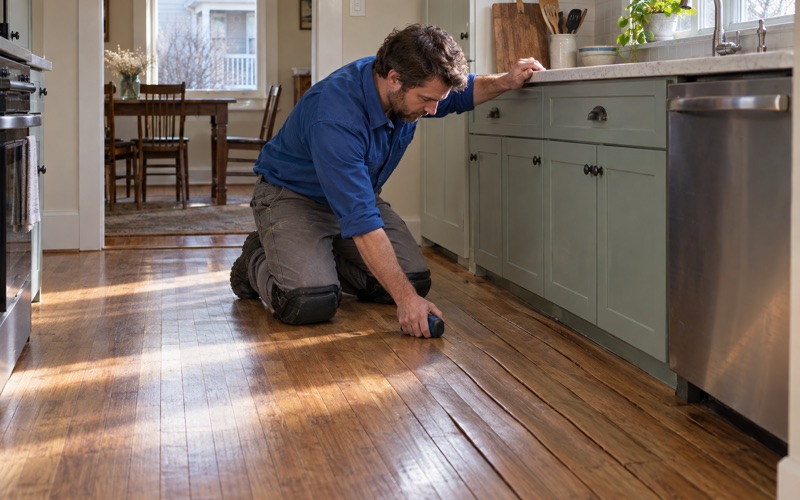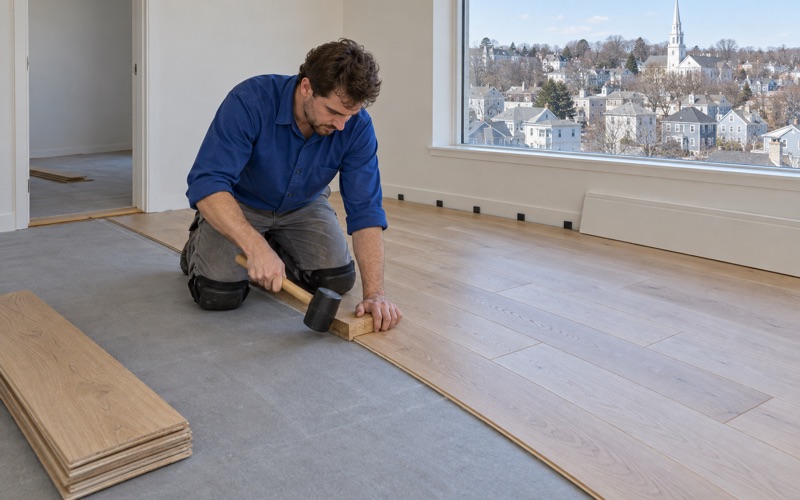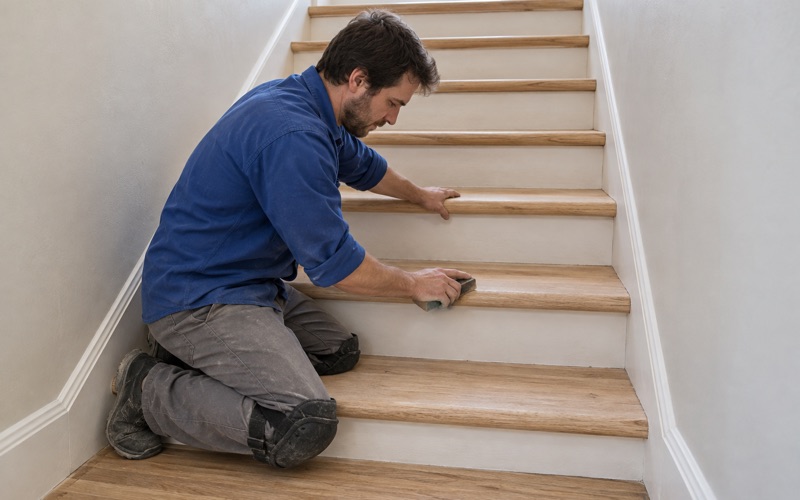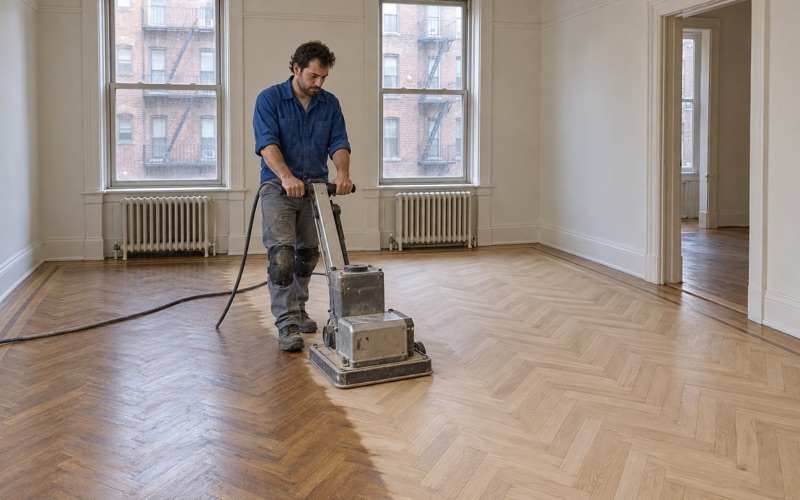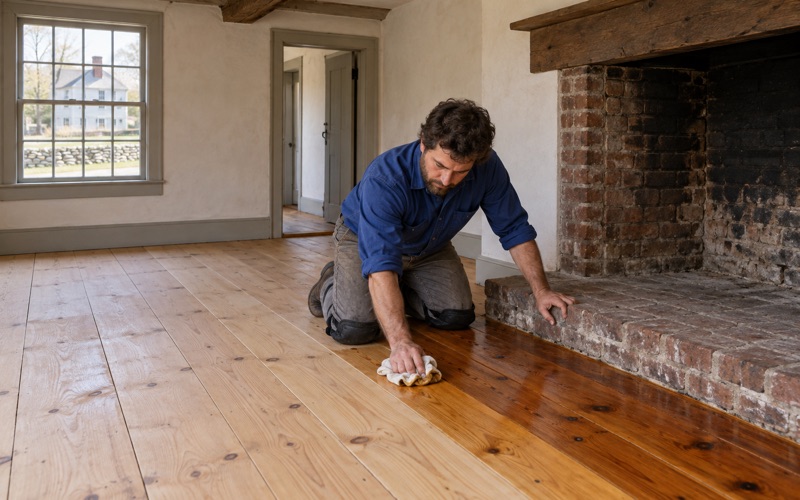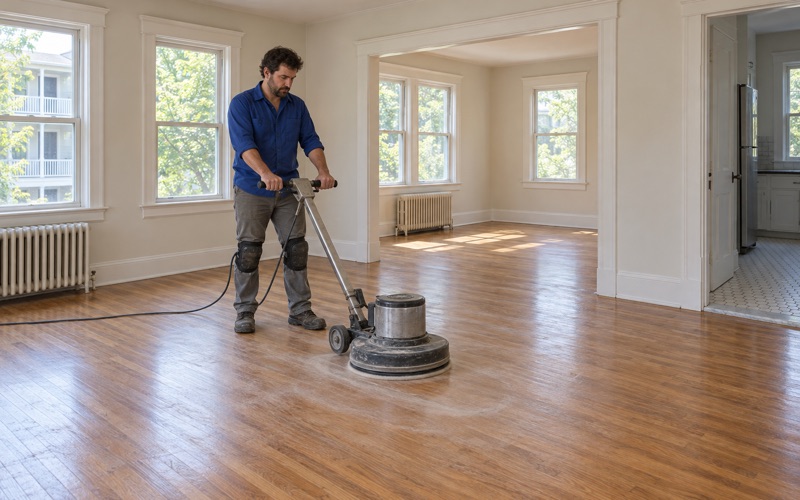
Malden Wood Flooring has taken on wood flooring in Belmont for more than 20 years, and most of our work here falls into two groups: one- and two-family houses that were built or rebuilt recently, and the older two-families standing right beside them. We sand, refinish, repair and install solid hardwood and engineered floors in both, and we plan every job around the people who will still be living in the house while we work.
A newer house calls for a different first conversation than an old one. On a recent build we measure the engineered wear layer before promising any sanding, find out whether the boards were prefinished or site-finished, and look closely at the gapping, cupping or worn traffic lanes a floor can show in its first decade. Older houses raise their own questions, which we cover further down.
Every finish we recommend fits the Massachusetts VOC limits for wood coatings, which are stricter than the federal ones. Stairs are quoted by the tread and riser instead of being folded into a square-foot price, so a staircase between two units is priced as the separate job it really is.
Floors in Belmont’s New and Rebuilt One- and Two-Family Houses
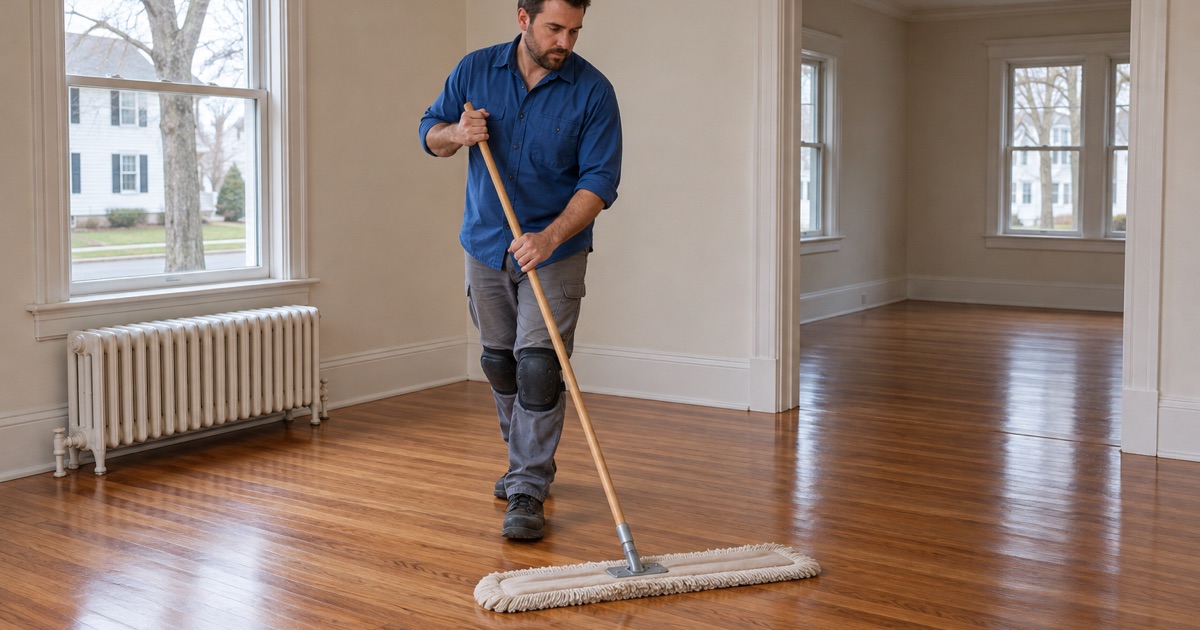
The Census Bureau’s American Community Survey 2024 five-year estimates count 751 Belmont housing units built in 2010 or later: 620 from 2010 through 2019 and 131 from 2020 on. That is a small share of a town whose housing is mostly much older, but it is where a distinct set of floor questions comes from, and they are worth answering before anyone rents a sander.
Reading a Floor That Is Only a Few Years Old
We never assume what a newer Belmont house has underfoot, because the product depends on the builder and the budget of each project. The first step is identifying whether the floor is solid hardwood, an engineered plank with a sandable wear layer, or a prefinished product whose factory coating needs careful preparation before a screen and recoat will bond to it.
Once we know the product, the plan follows from it. A solid red oak or white oak floor that has been finished only once has plenty of wood for a full sanding. An engineered plank may have room for one sanding or none at all, and we tell you which before a drum sander or orbital sander touches it.
Early Movement: Gaps, Cupping and Crowning
A floor laid in a new house can move through its first few heating seasons as the framing and subfloor settle into the house’s own humidity. Winter gaps that close again by summer are normal wood behavior. Cupping that stays put, crowning after an earlier sanding, or buckling near an exterior door points to moisture that has to be found first.
We take moisture meter readings in the boards and the subfloor before recommending anything. If the readings hold steady and the movement follows the seasons, the answer may be patience and humidity control rather than board replacement, and we will say so plainly instead of selling a repair the floor does not need.
Refinishing Without Moving Out
In a new two-family, each unit often has its own household from the day it is finished. When one owner lives in the building, we schedule the work one floor at a time, so the family upstairs or downstairs keeps living in the house. Dustless sanding with HEPA vacuum extraction keeps the shared hall and stairs usable throughout.
We agree on the order of rooms before we start, so nobody is surprised by a closed kitchen or a blocked entry. Finish coats go down on a schedule that leaves each unit a clear path in and out while the floor cures.
Looking for wood-flooring closer to Boston? See Wood-Flooring in Boston.
What Belmont’s General Residence Design Review Covers
Since the 2014 Annual Town Meeting, Section 6D of Belmont’s Zoning By-Law has required Design and Site Plan Review from the Planning Board for single and two-family dwellings in the town’s General Residence districts. The section states its purpose as new one- and two-family houses that are “compatible with the surrounding built environment.”
What the Planning Board Looks At
The Section 6D standards read as an exterior checklist: scale, design, height, proportions, the siting of the building and its driveway, circulation, lighting, open space, screening, drainage, street trees and outdoor mechanical equipment. Unless the Board finds otherwise, each dwelling unit’s front door faces the street, and a second unit’s door may sit back only a limited distance.
The applicant submits elevations and sections, a site plan and photographs of the neighboring structures. Everything in that package describes how the house meets its street and its neighbors, not how it is finished inside.
Where the Review Stops
None of the Section 6D standards address interiors. The review a new Belmont house went through says nothing about its floors, stairs or finishes, so an owner planning a refinishing or a board replacement is working with the wood, the moisture and the household, and that is how we plan it.
What the review does influence is the layout we often walk into: two units with their own street-facing entries, each with its own front hall and sometimes its own stair. We plan the entry floors, reducers and thresholds unit by unit, and we price each staircase separately from the rooms around it.
Finishes for a House With Two Front Doors
Two street-facing entries mean two sets of boots coming in from the same weather. We look at the traffic lanes inside each front door, talk through sheen level, and choose between waterborne polyurethane, oil-modified polyurethane and hardwax oil based on how each unit actually uses its floors.
Stain samples go down on the real floor, after water popping where the color calls for it, so each owner sees the result on their own boards. Two units in one building do not have to match unless their owners want them to.
Two Houses Instead of a Two-Family
Since the 2015 Annual Town Meeting, Section 6D.6 has let the Planning Board allow two single-family houses as an alternative to one two-family, on a lot of at least 8,000 square feet with at least 90 feet of frontage. That choice changes what the floors inside have to do and how a floor project gets scheduled.
Two Separate Houses, Two Separate Schedules
Two detached houses on one lot share no floor, ceiling or stairwell, so a refinishing in one never has to be sequenced around the other. Each house gets its own walkthrough, its own grit sequence and its own finish plan, and one can be sanded while the household next door carries on as usual.
When the two houses have different owners, we deal with each one directly and keep the quotes separate. Nothing about one house’s floor, product or schedule is assumed to apply next door, and we measure each engineered wear layer on its own before promising either owner a sanding.
A Two-Family Built as One Building
Where a lot is developed as a single two-family instead, the units share walls and a floor line. We plan dust, noise and timing around both households, and a stair that serves both units is scheduled so that neither is ever left without a way in.
When water from a leak upstairs reaches the unit below, we trace it, dry it and read it with a moisture meter before any board is replaced. We then document the damage room by room for the adjuster, which keeps the claim clear when two households and possibly two insurers are involved.
Older Two-Family Houses Next Door
The newer houses sit among a much older stock. Of Belmont’s 10,881 housing units, 3,228, or 29.7 percent, are in two-unit buildings, and 57.1 percent of all units date from 1939 or earlier, according to the same ACS 2024 five-year estimates. Some 1,478 owner households live in a two-unit building.
What We Find Under Older Floors
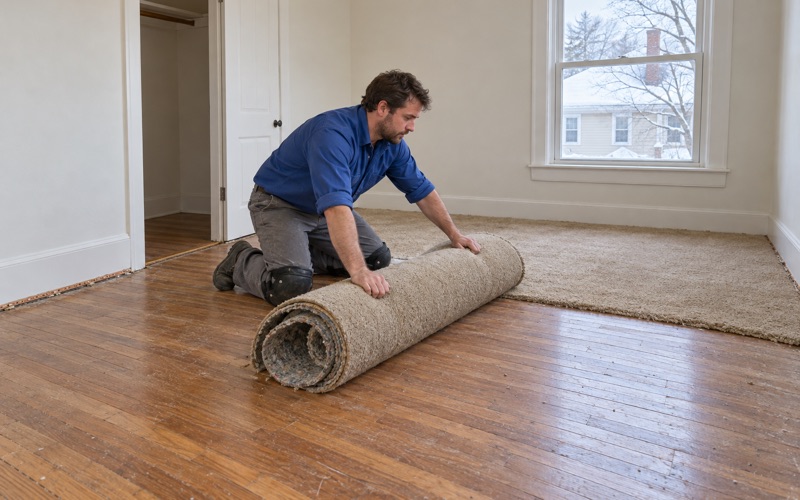
Oak turns up under old carpet, linoleum and paint in these houses, and we clear the carpet pad, staples, tack strip and adhesive before any sanding. Older pine and early oak floors get their board count and thickness checked first, because decades of earlier sandings leave less wood to work with.
Where a steam radiator or pipe once came through the floor, we weave matching boards into the pattern instead of filling the hole. Cut nails, face nailing and an old shellac finish all tell us how the floor was put down and how it will take a new finish.
Lead and the Build Year
Massachusetts runs its own lead-safe renovation rules for homes built before 1978, so we check the build year and look for painted surfaces before sanding starts. In a town with this much prewar housing, that check comes up on nearly every older-house job, and it shapes how we contain dust and clean up.
Rental Units Between Tenants
Renters occupy 3,673 of Belmont’s 10,412 occupied units. For an owner with a rental unit in a two-family, we can sand and refinish in the vacant window between tenants, so the floor is fully cured before the next household moves in.
Planning a Floor Project in Belmont
Belmont sits in National Weather Service forecast zone MAZ014, Southeast Middlesex, and like the rest of the region it swings from dry heated air in winter to humid summers. We let new boards acclimate, check moisture before installing or sanding, and time finish work for conditions where it cures properly.
A project starts with a walkthrough, moisture readings and a written quote that separates floors, stairs and repairs. From there we set the order of rooms and units around the people living in the house, whether it is a new two-family, one of two houses on a shared lot, or one of the older two-families beside them.
- 20+ Years on Wood Floors
- Free Written Estimates
- Stairs Priced Per Tread