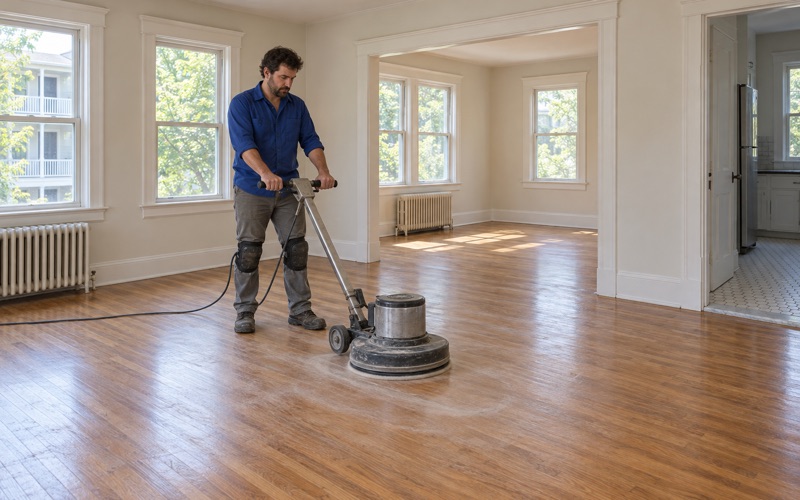
Malden Wood Flooring brings more than 20 years of work to wood flooring in Back Bay, and the floors here ask for a slower first visit than most. Before we quote a sanding, we want to know whether a floor’s problems start in the boards or somewhere below them. In this neighborhood, that question changes what a sensible job looks like.
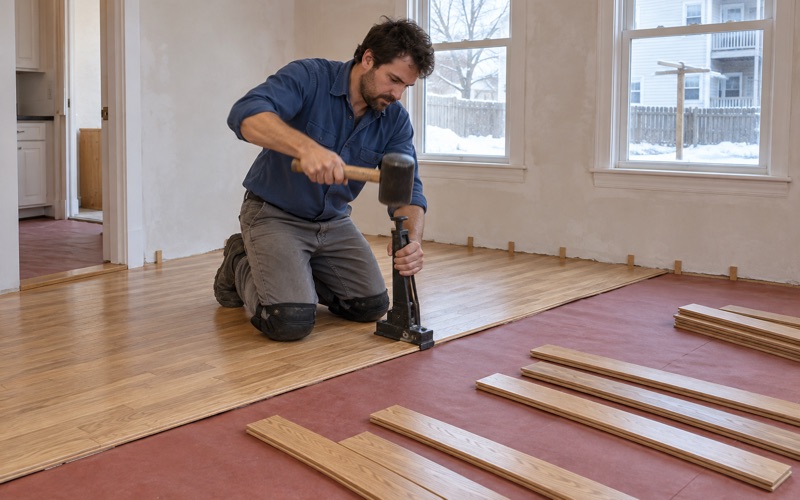
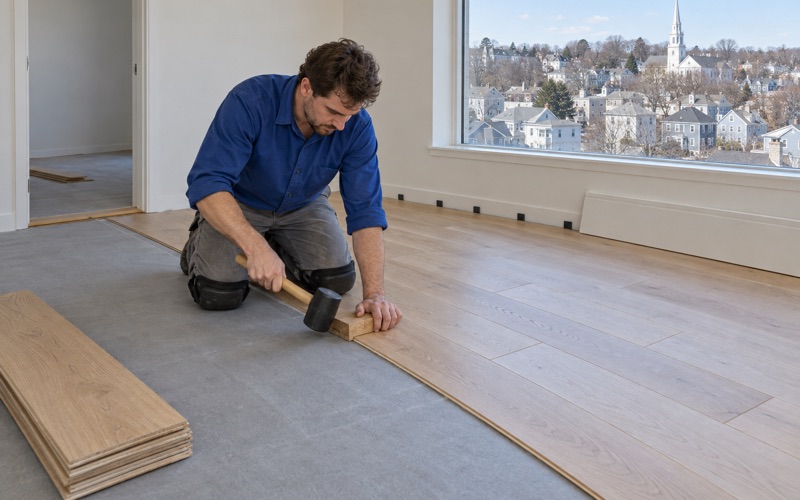
Most calls start the way they do anywhere: a tired finish, gray traffic lanes down the hall, pet urine stains near a window, gaps that open every winter. We refinish, repair and replace solid hardwood and engineered floors, and we handle stairs, patches and water-damaged rooms. What differs here is how often a customer also mentions a door that sticks or a floor that slopes toward one wall.
Those two complaints can be connected, and they are not always a flooring problem. This page explains why, what we check before any sanding starts, and when we would rather you talk to a building engineer before paying us to make a floor look new.
Back Bay Floors on Filled Land
Back Bay was not built on ground that was always there. It is reclaimed land in the Charles River basin, and that history can reach the floors in ways worth understanding before a project is planned.
Built From 1859 on Reclaimed Ground
Construction in Back Bay began in 1859, when demand for luxury housing outran what the city had available. The present-day neighborhood was filled by 1882 and fully built by around 1900, and deed setback rules produced the long rows of three- to five-story brownstones along Beacon, Marlborough, Commonwealth, Newbury and Boylston streets.
That compressed building period shows up in the housing numbers. In ZIP 02116, 57.9 percent of homes were built in 1939 or earlier, according to the Census Bureau’s 2024 five-year American Community Survey; the ZIP is a proxy that also takes in Bay Village and part of the South End. An old floor, with an old floor’s limits, is the normal starting point for work here rather than the exception.
What the Boston Groundwater Trust Watches
The Boston Groundwater Trust monitors groundwater in the city’s filled-land districts. Its list of areas includes the Fenway, Back Bay, the South End, Bay Village and parts of Beacon Hill, among others. A secondary source reports that the Boston City Council established the Trust in 1986, and the Groundwater Conservation Overlay District was established in 2005.
The reason for the monitoring is what many old buildings in these districts stand on. The Trust explains that wooden piles must be driven down into mud or waterlogged ground and buried completely. Keeping them buried in water is what keeps air away from the wood.
When the Water Table Drops
The Trust describes what happens when the water table drops and stays down: the piles are exposed to oxygen and the wood decays. The settlement that follows is uneven, which the Trust calls differential settlement.
It is direct about the consequences. In severe instances, the Trust says, windows and doors may cease to function properly, floors warp, and ultimately the building’s safety for occupancy is compromised. That is the link between groundwater and a floor, and it is the reason we ask about a building before we talk about a finish.
We do not read groundwater levels, and we cannot tell from a floor what sits under a particular building. That is not our trade. What we can do is recognize when a floor’s symptoms point somewhere beyond the boards.
Looking for wood-flooring closer to Winthrop Town? See Wood-Flooring in Winthrop Town.
When an Uneven Floor Is a Building Question
A floor tells you a lot if you read it in the right order. We start by sorting what belongs to the wood from what belongs to the structure underneath it.
Signs That Belong to the Building
A floor that slopes across a whole room, a door that has started to bind in its frame, a window that no longer closes the way it did: these are symptoms of a building moving, not of wood reacting to moisture. Sanding fixes none of them. A drum sander follows the boards it sits on, so a refinished floor on a tilted structure is simply a shinier tilted floor.
Settlement can have several causes in an old building, and a slope alone does not tell anyone which one is at work. That is exactly why we do not guess, and why we will say so plainly when a floor looks like a building question.
Signs That Belong to the Boards
Most floor complaints in old rowhouses are ordinary wood behavior. Cupping, where board edges sit higher than the centers, points to moisture from below, and crowning is often what remains after a cupped floor was sanded flat too soon. Buckling means boards pushed against each other or lifted off the subfloor, usually after a water event, while winter gaps open when steam radiators dry the indoor air.
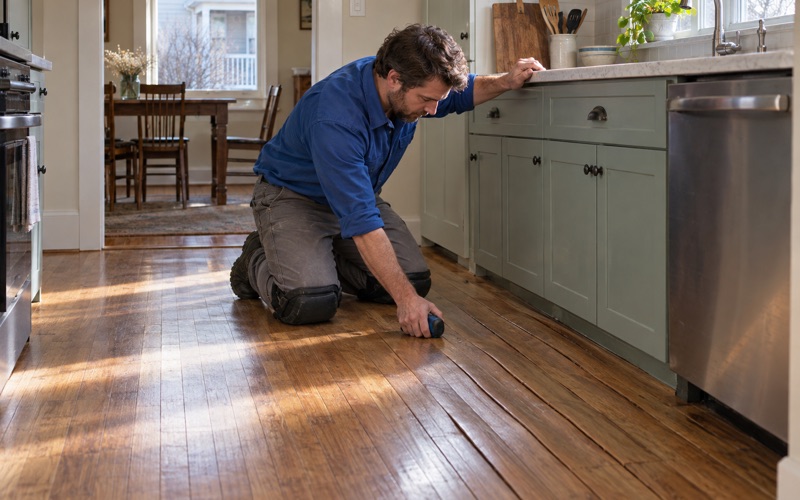
We read those with a moisture meter in more than one spot before recommending anything. When readings run high, we trace the water, whether it comes from a leak in the unit above, a radiator valve or a lower level, and dry it before any board is replaced. A floor that is still wet will cup again after the new finish goes on.
Talk to a Building Engineer First
If a floor is out of level in a way the boards cannot explain, our advice is to have a building engineer look at it before any refinishing. We can hold the quote while that happens, and we will describe what we saw in plain terms so the engineer knows where to start.
This is not a hedge. Leveling a floor that is still moving, or planing high spots off boards that will shift again, is work that gets torn out later. We would rather wait a month than sell a job the building undoes.
Refinishing Floors in Back Bay’s Prewar Rowhouses
Once the building is ruled out as the problem, a prewar rowhouse floor is some of the most rewarding wood there is to work on. It also leaves less room for mistakes than a newer floor.
Old Boards Have Less Wood Left
Early oak, old-growth pine and any parquet or herringbone border in a formal room have usually been sanded before, sometimes more than once. We check the board count and thickness, lifting a register or threshold where we can to see how much wood sits above the tongue, before we promise a full sanding. When there is not enough left, a screen and recoat or a careful spot repair is the honest recommendation.
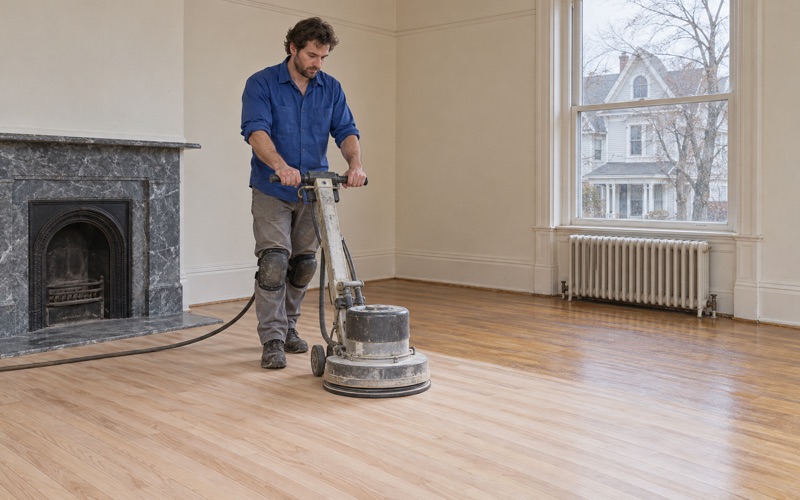
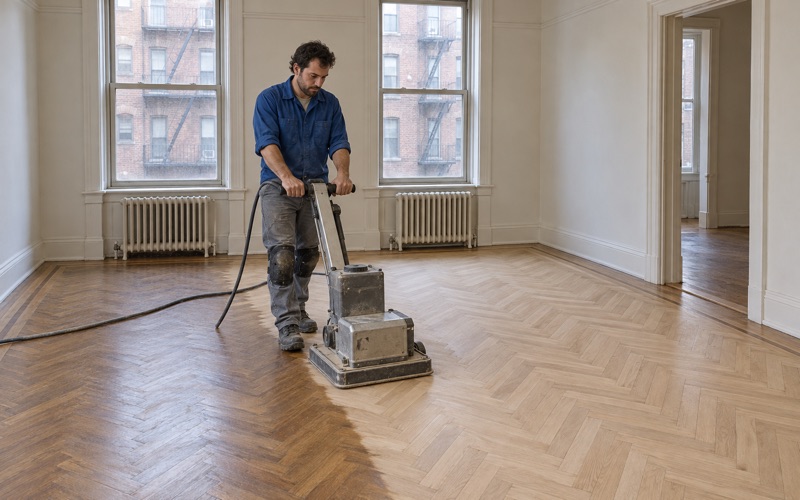
On thin floors we run a gentler grit sequence and lean on the orbital sander and buffer rather than heavy passes with the drum. For engineered floors in renovated units, we measure the engineered wear layer before saying a sanding is possible at all.
Lead Rules Come Before Sanding
Massachusetts runs its own lead-safe renovation rules for homes built before 1978, and a prewar floor can carry paint along its edges, on the stairs or on the baseboard. With most homes in this ZIP predating 1940, we check the build year and any painted surfaces before the first pass. That decides how we set up containment and cleanup.
Our dustless sanding setup feeds a HEPA vacuum, which keeps fine dust out of shared hallways and away from the units on either side. In a building where neighbors share a stairwell and a party wall, that matters more than it would in a detached house.
Finishes, Stain and Sheen
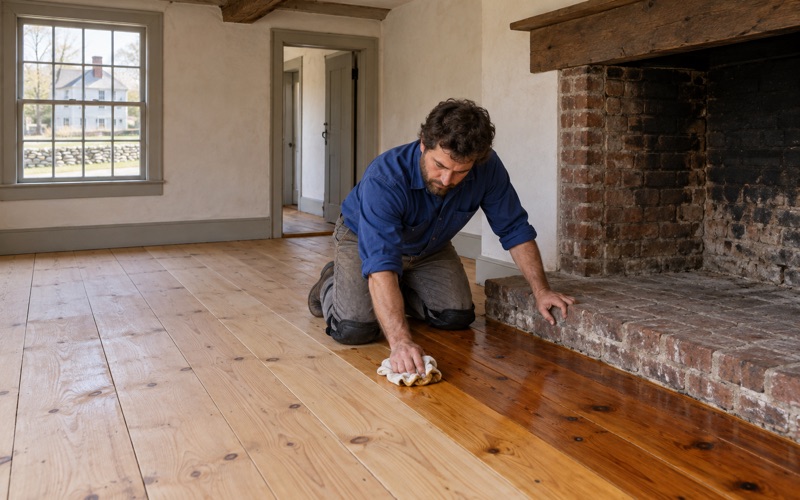
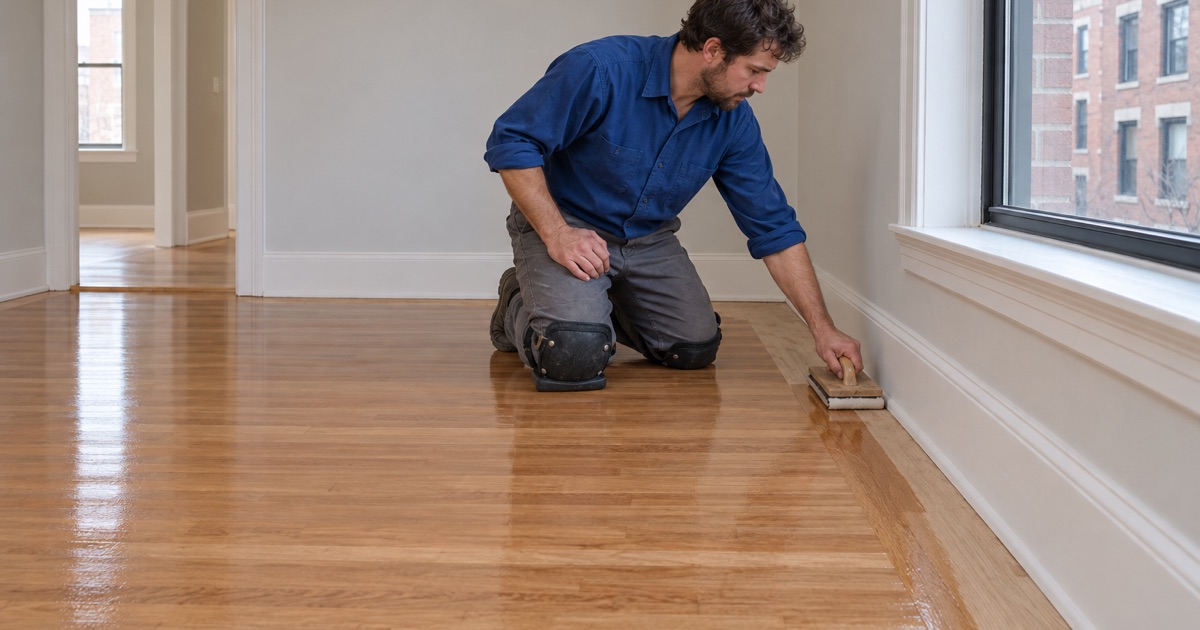
Massachusetts limits the VOC content of wood coatings more tightly than federal rules do, so the finishes we choose fit those limits. Waterborne polyurethane dries clear and keeps odor down when people are living on the other side of a wall. Oil-modified polyurethane warms red oak toward the amber of an older floor, and hardwax oil suits owners who want a low sheen they can spot-repair.
Stain samples go down on the actual floor, after water popping if the color calls for it, and we settle the sheen level with you in the room’s own light. Rift and quartersawn white oak, select grade maple and old pine each take stain differently, so a showroom sample tells you very little about your own boards.
Radiator Patches and Weave-In Repairs
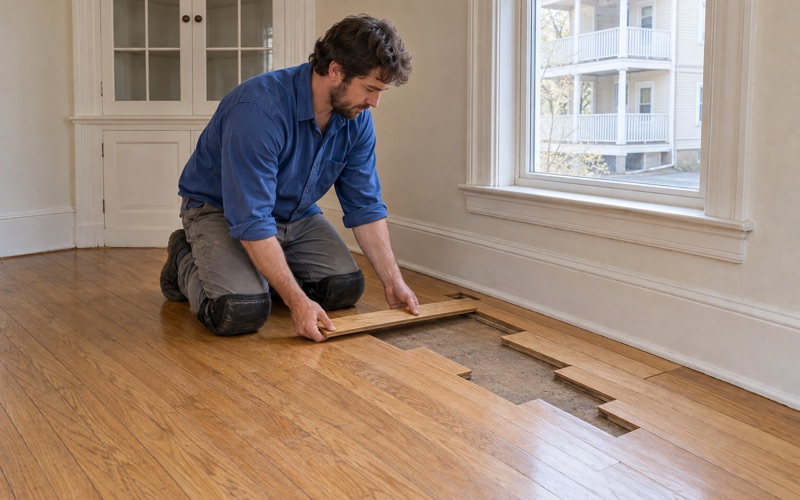
When steam radiators and pipe runs come out during a renovation, they leave holes and dark rectangles in the floor. We patch those with matching boards woven into the surrounding floor and cut to the old tongue and groove, rather than filling them. The same weave-in repair handles pet urine stains and water stains too deep to sand out.
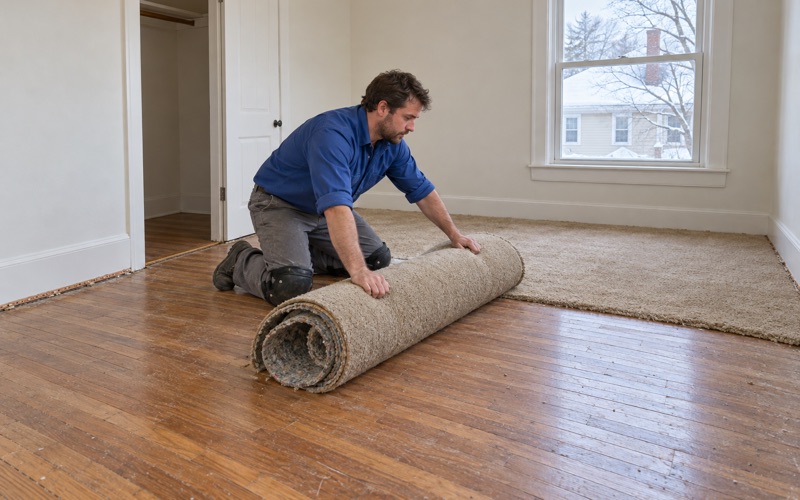
Under old carpet and linoleum we often find oak worth keeping. Before it is sanded, we clear the carpet pad, staples, tack strip and adhesive, so nothing tears a sanding belt or leaves a ghost pattern under the finish.
Planning Floor Work in Back Bay
The last step is fitting the work around the people and rules already in the building. A few things here shape the calendar more than the floor itself does.
Owners, Renters and Inspection Windows
Back Bay has more renters than owners. The city’s Planning Department counts 10,166 occupied housing units, and 35.3 percent of them are owner-occupied. Boston runs annual rental registration and a five-year rental inspection, with owner-occupied buildings of six or fewer units exempt from the inspection.
For landlords, we schedule rental floors into the vacant window between tenants, so the work is finished before the inspection certificate is issued. Owners who live in a two- or three-unit building can have the work done one floor at a time, so the household on the other floor keeps living there.
Exterior Review Is Not Floor Review
Back Bay sits inside the Back Bay Architectural District, created in 1966 and expanded in 1974, 1979 and 1981. The Back Bay Architectural Commission states that all proposed exterior work is subject to its review, and its design approval must be in hand before any exterior work begins.
That review covers the outside of the building. Questions about interior work belong with the City of Boston Inspectional Services Department, so if a floor project is part of a renovation that also touches windows, doors or the facade, keep the two tracks separate when you plan the schedule.
Water Damage and the Adjuster
When a leak comes through from the unit above, we trace it, dry the floor and document the damage room by room for the adjuster before any board is replaced. That record gives the claim something concrete to work from.
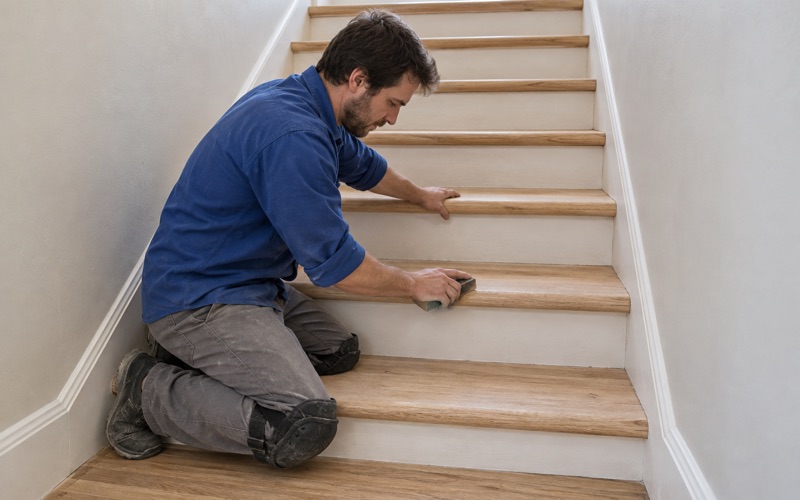
Stairs are quoted by the tread and riser rather than folded into a square-foot price. In a rowhouse with a long run of stairs, that keeps the staircase from hiding inside a room total, and it lets you decide on the stairs and the floors separately.
- 20+ Years on Wood Floors
- Free Written Estimates
- Stairs Priced Per Tread