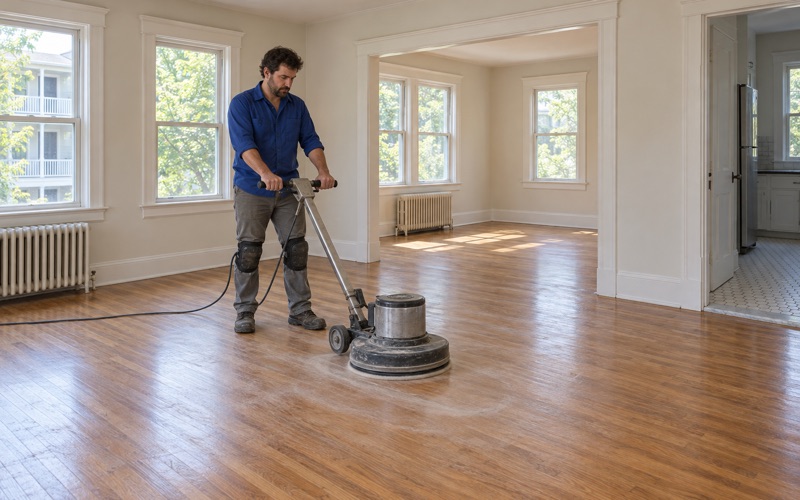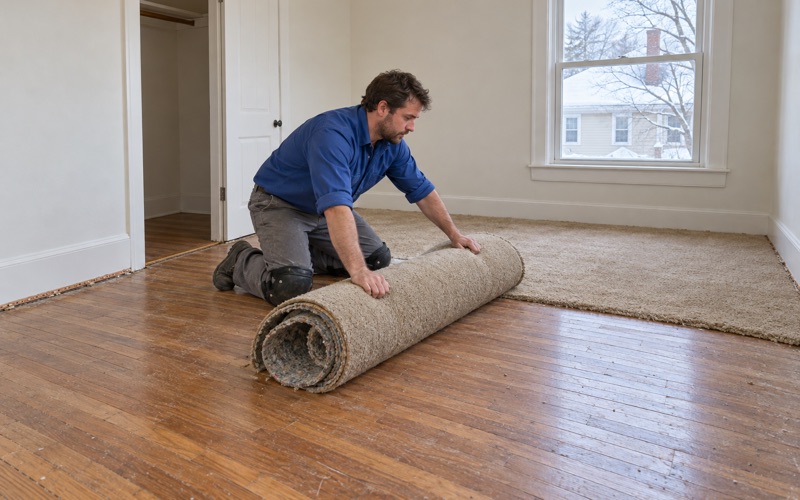
Malden Wood Flooring brings more than 20 years of wood flooring work to Arlington, and on this page we focus on the problem that ruins more good oak than foot traffic ever does: water. A slow leak under a sink, a radiator valve that wept all winter or a lower level that took on water can turn a flat floor into a field of ridges in a few days.
Our approach to a wet floor is the same every time. We find where the water came from, stop guessing about how far it spread, and read the boards and subfloor with a moisture meter until the numbers tell us the wood is ready. Only then do we decide which boards stay, which come out and whether a full sanding is the right next step.
Water is not the only reason people call us, of course. We refinish tired floors, sand oak uncovered under carpet, patch radiator holes and rebuild worn stairs. But in a town built along a brook and river system, a floor plan that starts with what sits below the boards is usually the plan that holds up.
Wood Floors Near Arlington’s Brooks and the Mystic

Arlington is a town in Middlesex County about six miles northwest of Boston, with a 2020 population of 46,308. It sits on the upper Mystic, and water shapes the town’s rules more than most visitors would guess. For anyone planning floor work in a house near the brooks, those rules are worth understanding before the first board comes up.
Where the Floodplain District Comes From
The town’s zoning bylaw, in Section 5.7, sets a Floodplain District. Its stated purpose is to protect the health and safety of the occupants of lands subject to seasonal or periodic flooding in the Mill Brook, Alewife Brook, Mystic River and Mystic Lakes floodplain. That is riverine water, the kind that rises with rain and snowmelt, not the tidal kind.
The bylaw describes the district as an overlay. It sits on top of the ordinary zoning map rather than replacing it, so a lot keeps its underlying zoning while also carrying the floodplain rules. We read the bylaw text as amended through the April 26, 2021 Annual Town Meeting, and anything adopted after that is outside what we can speak to.
Zones A, AE and X on the 2010 Maps
The district covers the special flood hazard areas the town designates as Zone A, AE and X on the Middlesex County flood insurance rate maps. The bylaw names three panels, 25017C0412E, 25017C0416E and 25017C0419E, all dated June 4, 2010. Those FEMA maps are the reference the district is drawn from.
The bylaw leaves the exact extent of the district to the Conservation Commission. That matters for homeowners, because a street address alone does not settle the question. If you are unsure whether your lot is inside the line, the commission is the body that answers it, and we would rather you ask them than rely on our reading of a map.
Looking for wood-flooring closer to Peabody? See Wood-Flooring Services in Peabody.
Repairing Water-Damaged Floors in Older Arlington Houses
Arlington’s housing is old. American Community Survey 2024 five-year figures (table B25034) count 13,587 of the town’s 20,746 housing units, or 65.5 percent, as built before 1960, and 47.1 percent before 1940. In houses of that age the floor is usually solid strip oak or old pine, nailed tight over boards that have seen a century of seasons.
What Water Does to Strip Oak
Solid hardwood swells across its width when it takes on moisture. When the bottom of a board is wetter than the top, the edges rise and the floor cups. When a cupped floor is sanded flat too early, the board later dries and the middle stands proud, which is crowning. If the swelling has nowhere to go, boards push against each other and the floor buckles off the subfloor.
Water also leaves marks that sanding cannot always reach. Gray or black water stains in oak can run deep into the grain, especially around fasteners where iron reacts with the tannins in the wood. Pet urine stains behave the same way. A board that has turned dark through its thickness is a board we plan to replace rather than sand.
Drying Before Deciding
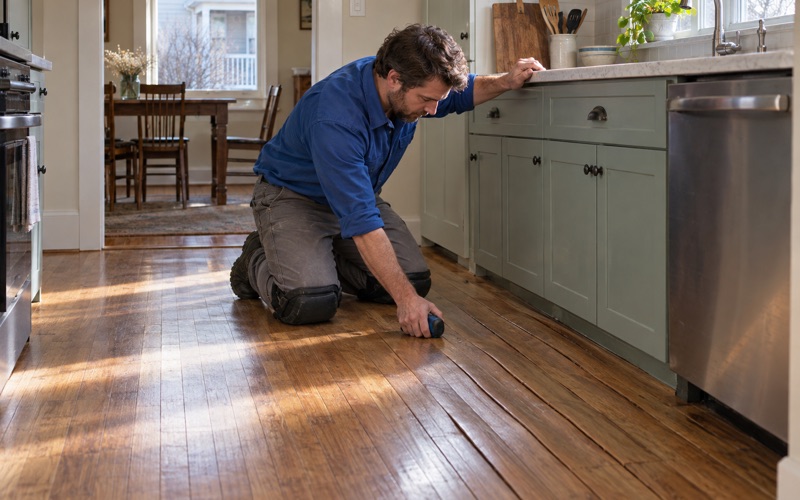
The most common mistake we see after a leak is a floor sanded or replaced before it has dried. We check the boards and the subfloor beneath them with a moisture meter, room by room, and compare the readings with a dry area of the same floor. The floor has to settle back toward that baseline before any repair is final.
Drying takes patience. Fans and dehumidifiers help, and some cupping relaxes on its own as moisture leaves the boards. We keep taking readings over the following days, and we tell you plainly when a floor is still too wet to touch, because sanding it then only trades one set of problems for another.
Weaving In Replacement Boards
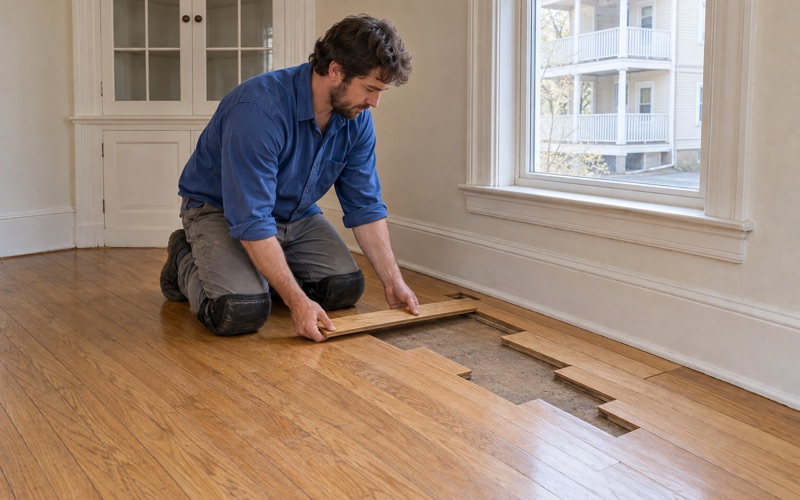
Where boards are stained through, split or loosened, we cut them out and weave in new ones, staggering the joints so the repair disappears into the existing pattern instead of reading as a rectangle. We match species, width and direction, whether the floor is red oak, white oak or old pine, and we set the new boards with tongue and groove seated properly.
The same weave-in approach handles the holes where old steam radiators and pipes came out, a common scar in houses heated the old way. Those patches get matching boards laced into the field, never a block of filler that shrinks and shows in the next dry winter.
Refinishing After the Repair
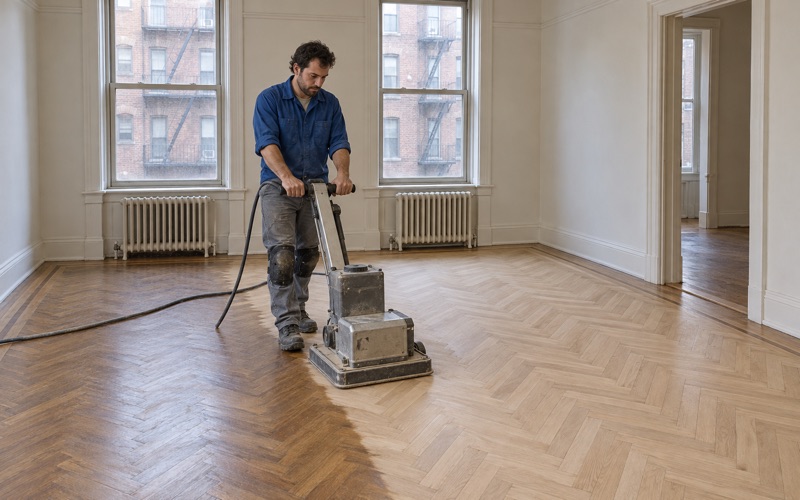
Once the floor is dry and the new boards are in, we sand the whole room so old and new wood finish at one level. Before we promise that sanding, we check board count and remaining thickness, because an old floor that has been sanded several times may have little wood left above the tongue.
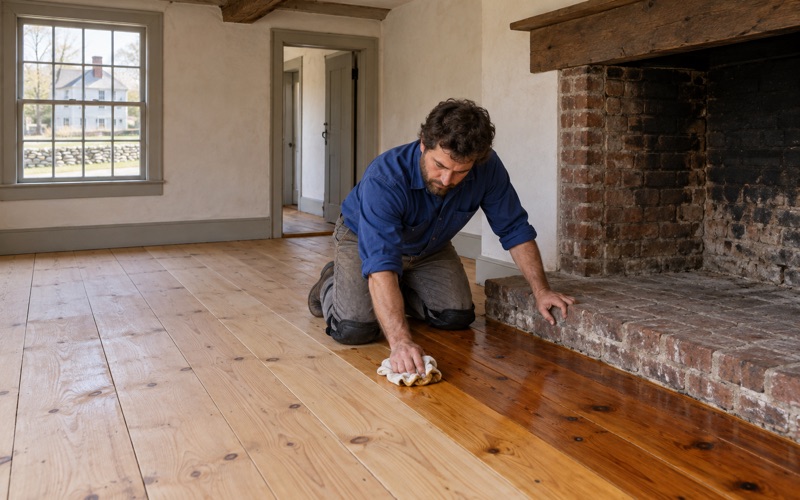
We then walk through stain samples on the actual floor and choose a finish. Waterborne polyurethane, oil-modified polyurethane and hardwax oil each wear differently, and we pick products that fit the Massachusetts VOC limits for wood coatings, which are tighter than the federal ones.
Flood-Resistant Materials and Lower-Level Rooms
For houses inside the Floodplain District, the bylaw adds a materials rule that is worth knowing before a large project is scoped. We are floor people, not zoning officials, so we describe what the text says and leave the application of it to the town.
The Bylaw’s Materials Rule
Section 5.7 says that structures erected or expanded under it shall use construction materials and utility equipment that are resistant to flood damage. A separate provision, 5.7.5.C, covers repair or reconstruction after a fire or other casualty and says that major repairs shall use construction materials and utility equipment resistant to flood damage.
The bylaw does not tell a homeowner whether a given floor product meets that standard, and we will not tell you either. What we can do is lay out the flooring options, explain how each behaves when wet, and give you written product details you can take to Inspectional Services or the Conservation Commission when you ask how the rule applies to your house.
Substantial Improvement and the 50 Percent Line
The bylaw defines substantial improvement as any repair, reconstruction or improvement of a structure whose cost exceeds 50 percent of the structure’s actual cash value, measured before the improvement or, if the house was damaged, before the damage. Crossing that line brings a project under different parts of the section.
A floor job alone is rarely the whole story after serious water damage. Drywall, cabinets, heating and electrical work usually come with it, and it is the combined cost the town looks at. We give you an itemized floor estimate early so whoever is adding up the total has an accurate number from us.
Choosing Flooring for a Lower Level
Rooms at or below grade are the hardest places in any house for solid hardwood, because moisture from below is constant rather than occasional. For a finished lower level we talk through engineered flooring, the underlayment and vapor retarder beneath it, and the expansion gap the NWFA Installation Guidelines call for.
If an engineered floor is already down, we measure its wear layer before we promise a sanding, since a thin wear layer may allow only a screen and recoat. And if a sump pump or drainage fix is part of the plan, that work should come first, so the new floor is not the first thing to find out whether it works.
Planning a Floor Project in Arlington
A good floor job in town starts with a few questions about the house, the water history and the people living in it. Answering them up front keeps the schedule honest and the price steady.
Old Houses, Old Finishes
With so many units built before 1960, a floor we sand in Arlington very likely sits in a house built before 1978. Massachusetts runs its own lead rules for homes of that age, so we check the build year and any painted surfaces, such as painted borders, thresholds or stair risers, before the drum sander comes out.
Old finishes tell us a lot, too. A floor under shellac finish or an orange oak varnish sands differently from one under modern polyurethane, and oak uncovered beneath carpet, linoleum or paint needs its pad, staples, tack strip and adhesive cleaned off before sanding. We do that prep as its own step, not as an afterthought.
Documenting for the Adjuster
When water damage involves an insurance claim, we document the floor room by room: photos, moisture readings, affected square footage and the boards we recommend replacing. That record gives the adjuster something concrete to review and gives you a clear account of what was wet and what was not.
If you carry flood coverage through the NFIP or a private policy, the same documentation helps. We describe damage and repair scope; the coverage decision belongs to the insurer, and we keep our paperwork to what we observed and measured on the floor.
Scheduling Around the Household
Arlington has plenty of two-family houses, and many of them are owner-occupied, with 61.6 percent of the town’s households owning their homes. In an owner-occupied two-family we can work one floor at a time, so the household upstairs or downstairs keeps living in the house while we sand and finish.
For a rental unit, we aim to finish in the vacant window between tenants. Stairs are quoted by the tread and riser, not buried in a square-foot price, and we give you a sequence for drying, repair, sanding and finish coats so you know when each room will be back in use.
- 20+ Years on Wood Floors
- Free Written Estimates
- Stairs Priced Per Tread